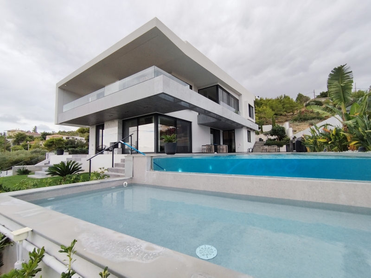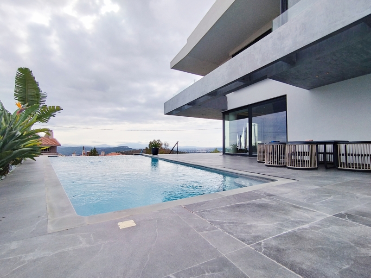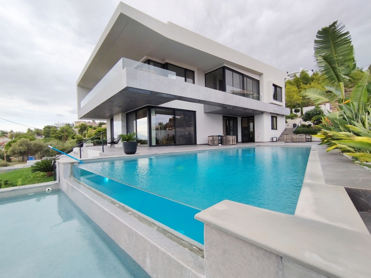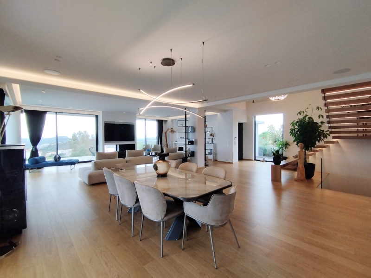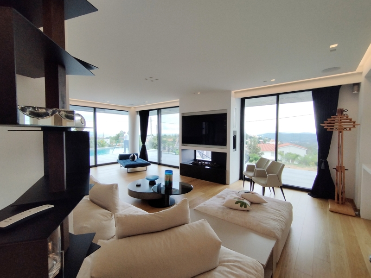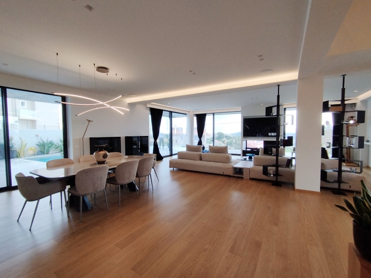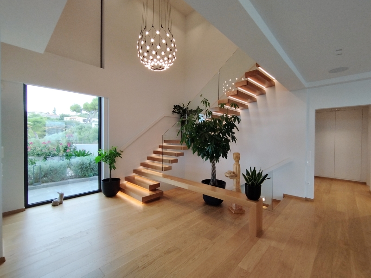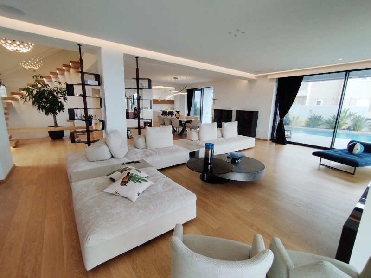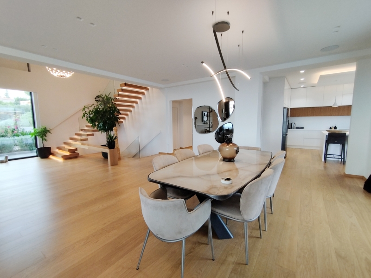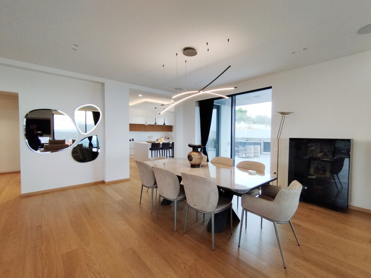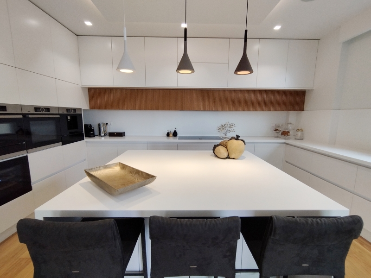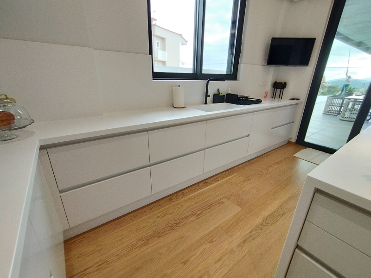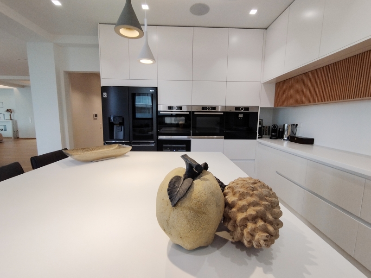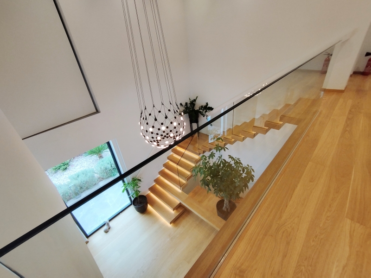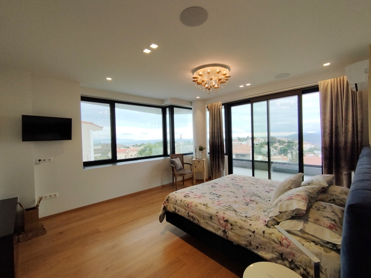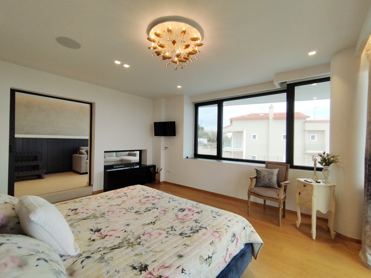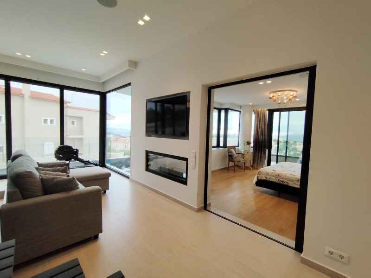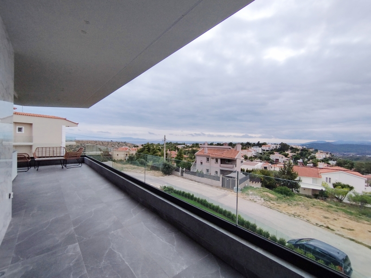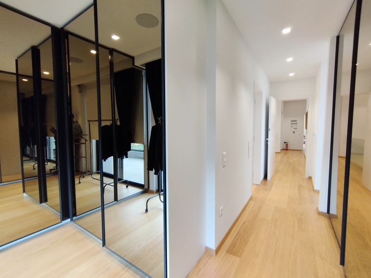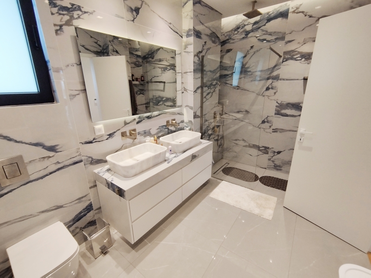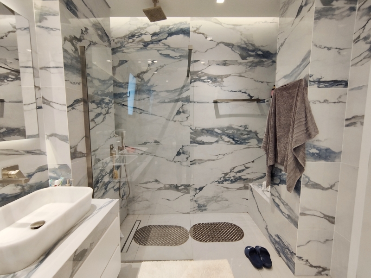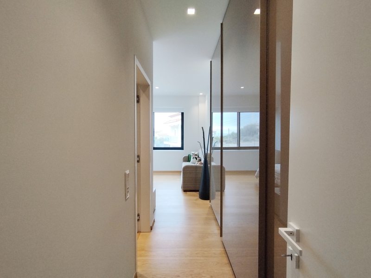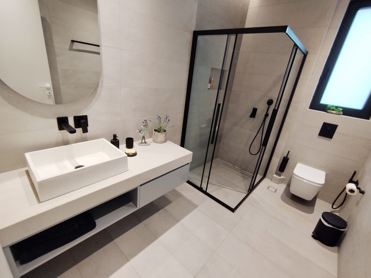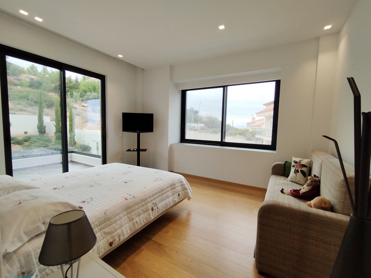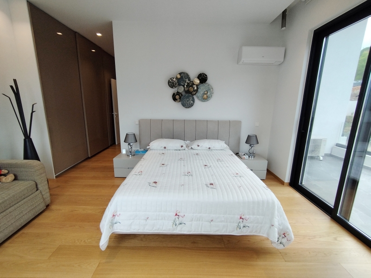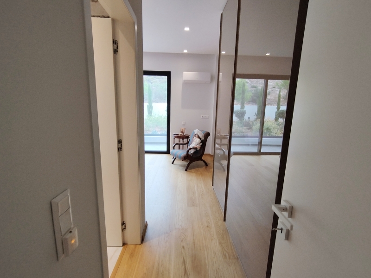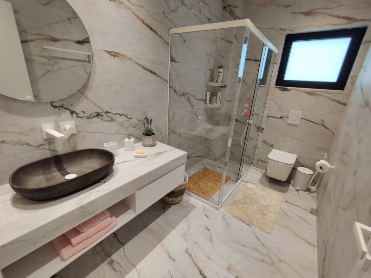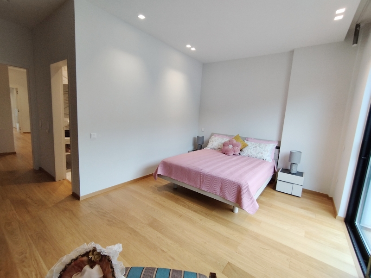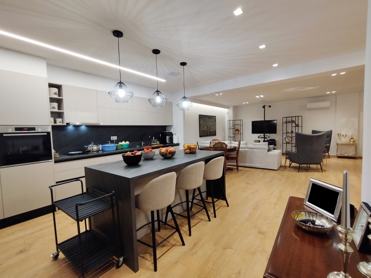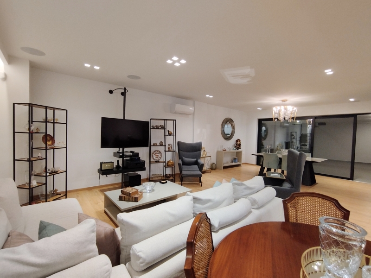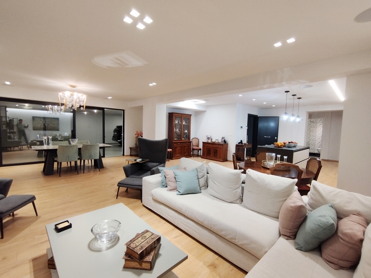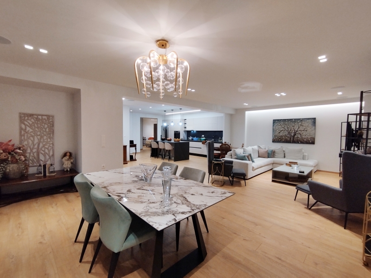


Property Code: 1-748 - Villa FOR SALE in Rafina Kalitexnoupoli for € 1.800.000 . This 530.00 sq. m. Villa is on the Ground floor and features 5 Bedrooms, an open-plan kitchen/living room, 5 bathrooms and a WC. The property also boasts Heating system: Underfloor Heating - Heat pump, wooden floor, unobstructed view, Window frames: Aluminum - Sliding, Security door, elevator, a storage unit sqm, garden, fireplace, jacuzzi, swimming pool, electric car charging facilities, A/C, triple energy, heating per level, alarm system, electrical appliances, insect screens, double-glazed windows, solar-powered water heater, boiler, BBQ, photovoltaic panels, playroom, dressing room, laundry room, CCTV cameras, intercom TV, open space, internal staircase. The building was constructed in 2024 Plot area: 1070 s.q. . Building Energy Rating: A+ Distance from sea 6000 meters, Distance from nearest airport: 10000 meters,
The house is divided as follows:
The ground floor (198 sq.m.) includes an impressive living room, a separate kitchen, one master bedroom with en-suite bathroom, and a guest WC.
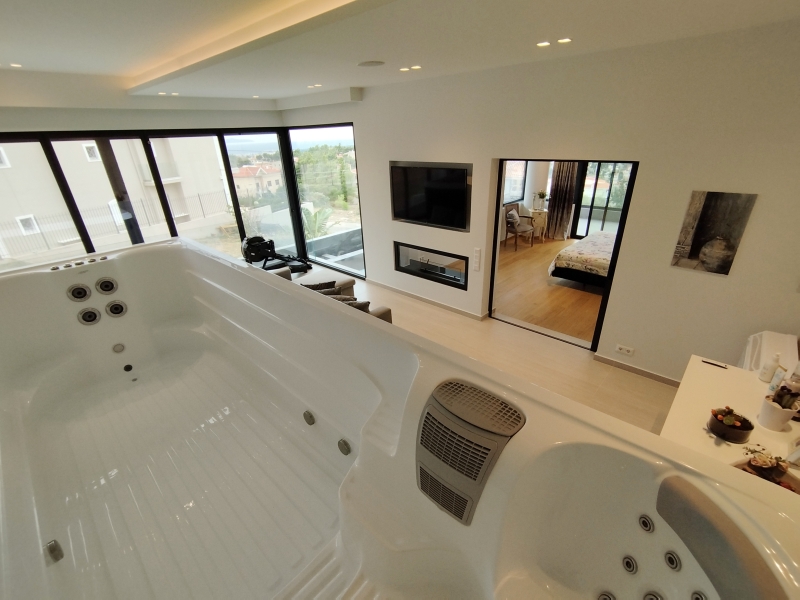
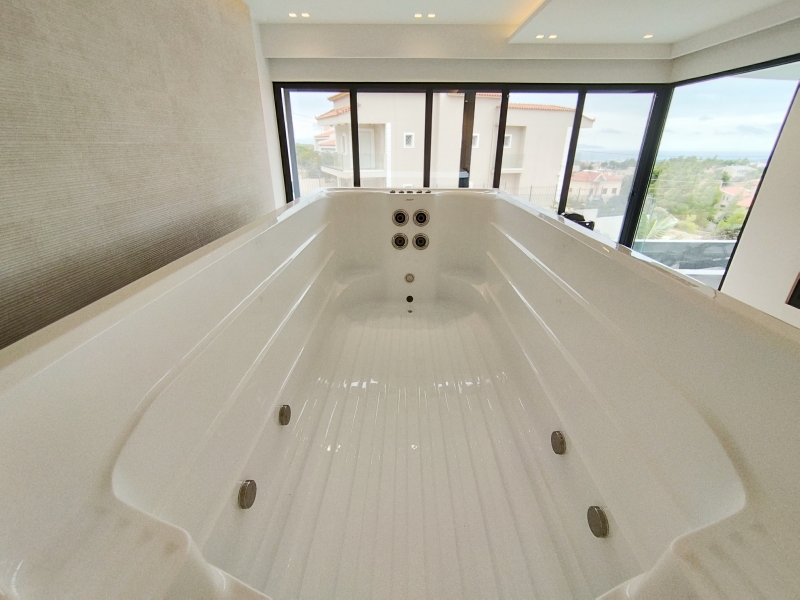
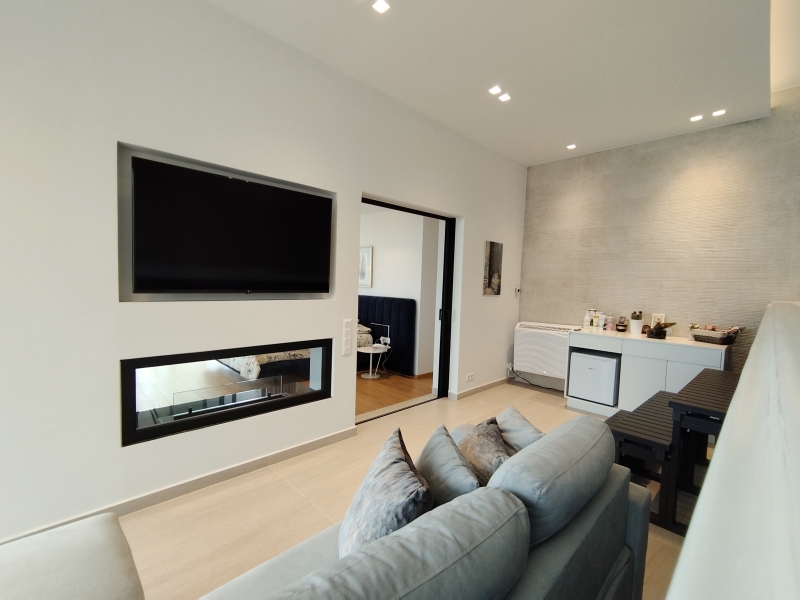
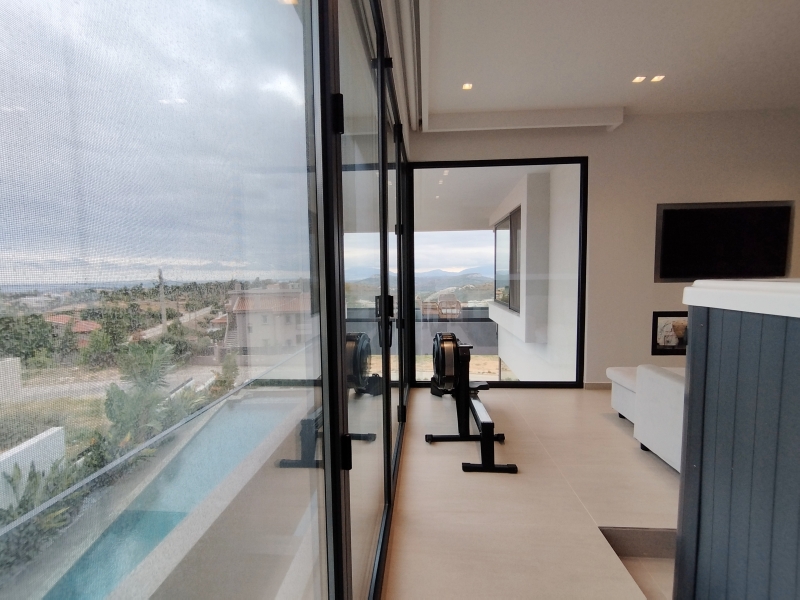
The first floor (189 sq.m.) consists of three master bedrooms, one of which —the King Master— features, in addition to its bathroom and walk-in closet, an impressive swim spa jacuzzi measuring 5.80 m x 2.5 m, offering a stunning view.
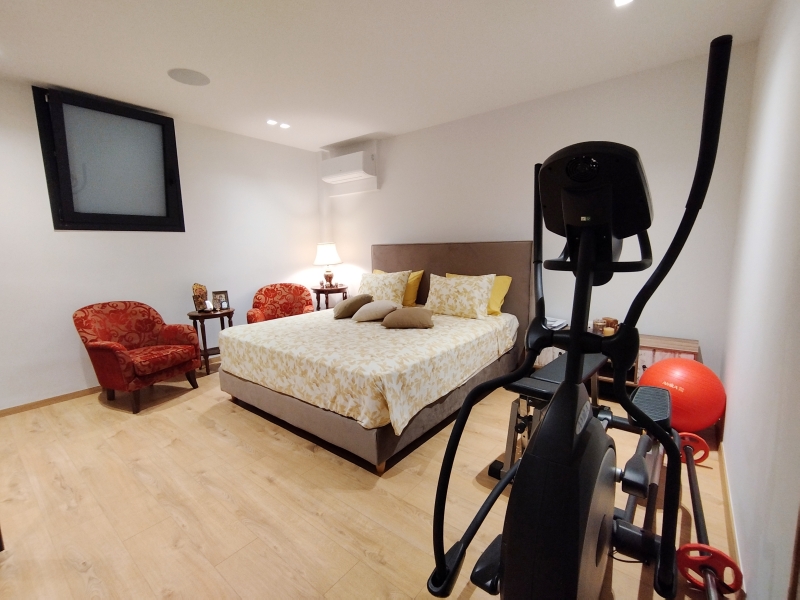
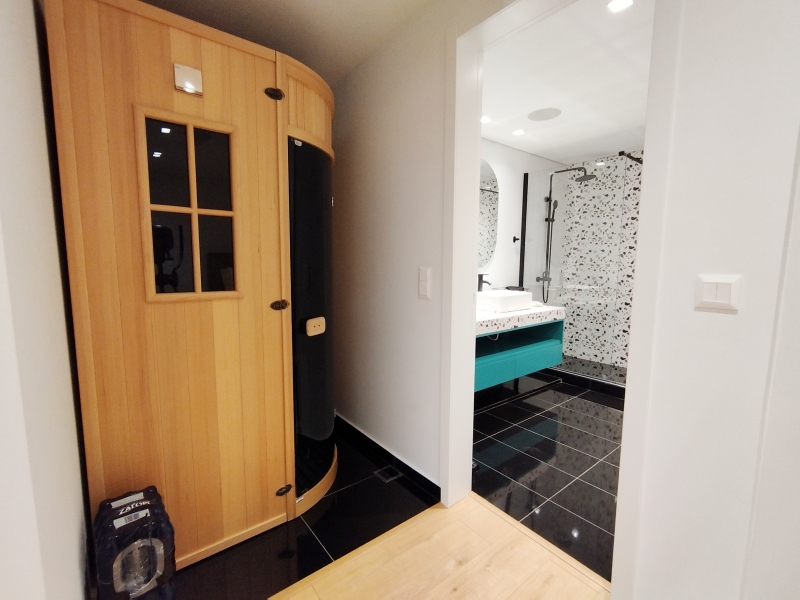
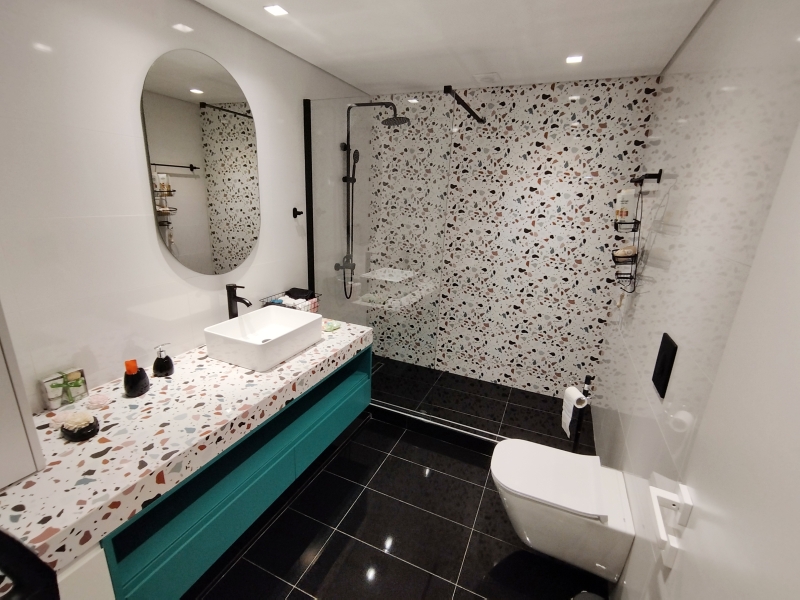
On the lower level (250 sq.m.), there is an apartment with a living/dining area, an open-plan kitchen, one bedroom, a bathroom and a sauna, as well as storage rooms, a laundry area, and a closed garage with space for four cars.
It additionally features:
-Sound system throughout all areas (indoor and outdoor)
-Smart Home functionality
-Electrically operated curtains and blinds
-Swimming pool and shallow children’s pool
-Spacious terraces
-Automatic irrigation system
-Photovoltaic system covering all the house’s energy needs.
Filippos Peripanos
A+
A
Β+
B
Γ
Δ
Ε
Ζ
Η