

Luxury Newly Built Detached Residence – Gargittos, Gerakas
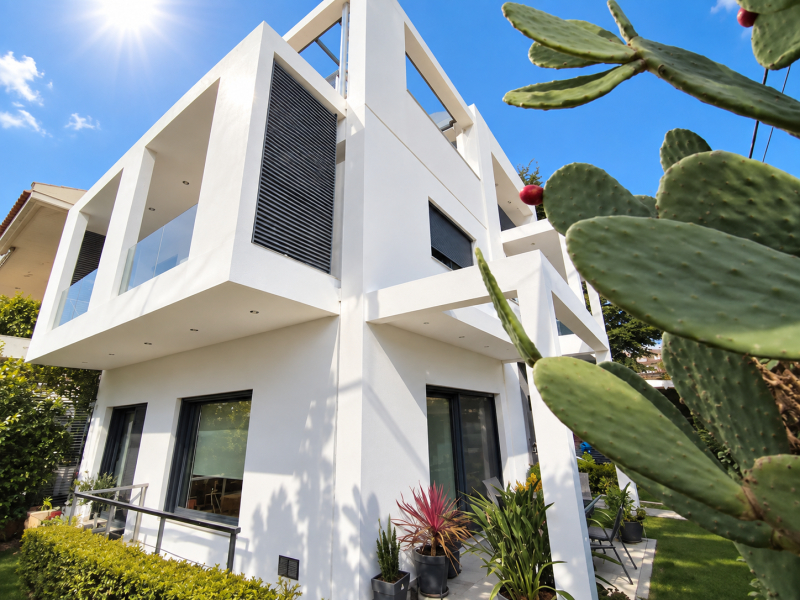
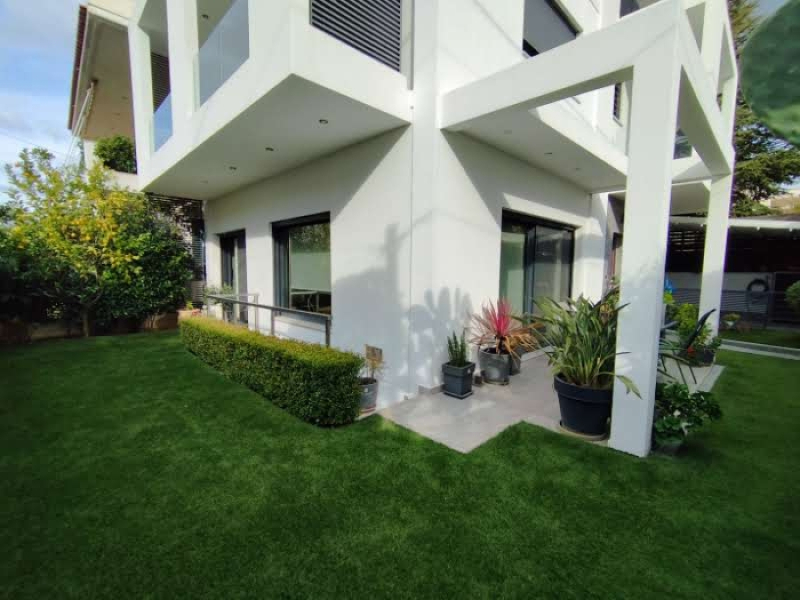
Located in the sought-after residential area of Gargittos, Gerakas, this exceptional newly built detached residence offers approximately 250 sq.m. of living space, set on a 210 sq.m. plot. Completed in 2023 and arranged across four levels, the property has been thoughtfully designed to combine contemporary aesthetics, generous proportions, privacy and modern comfort.
An excellent choice for families seeking a sophisticated home in a peaceful residential setting, the property benefits from spacious interiors, open views and an extensive range of premium features.
Property Layout
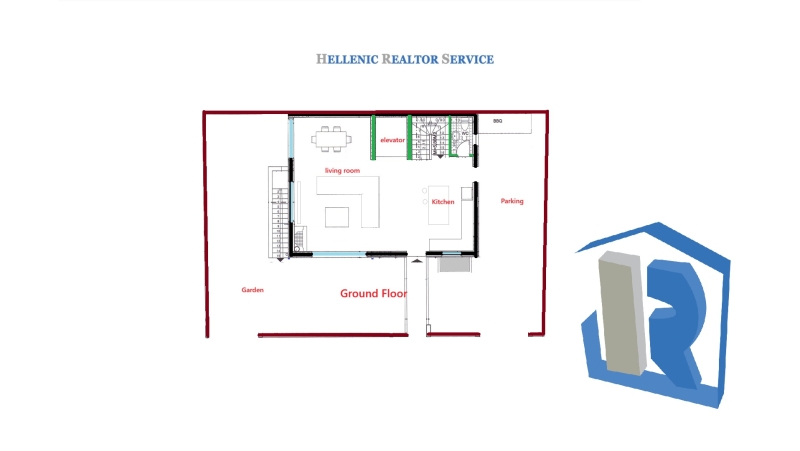
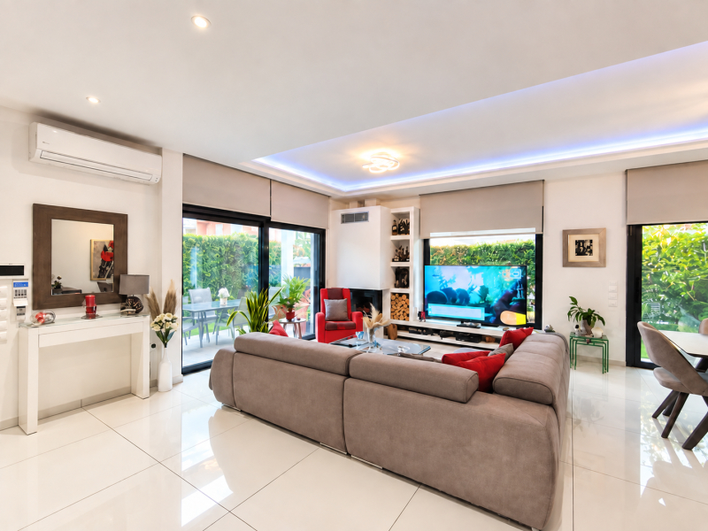
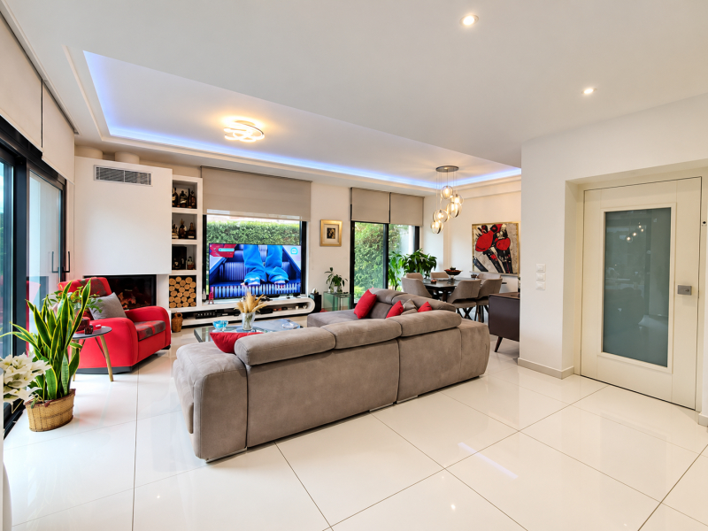
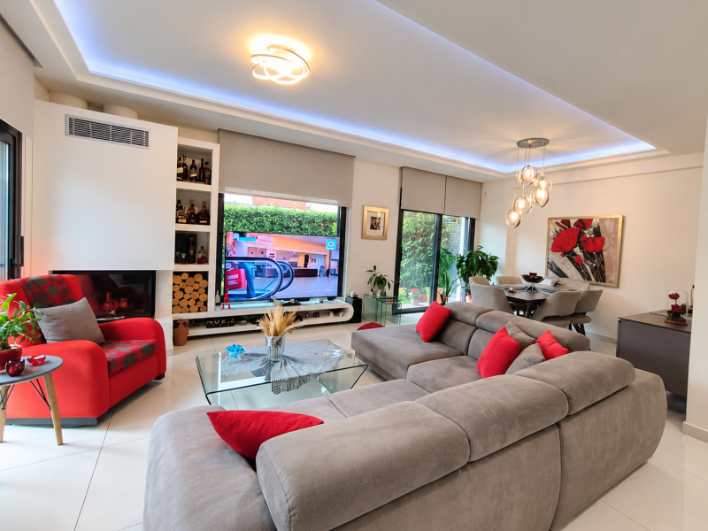
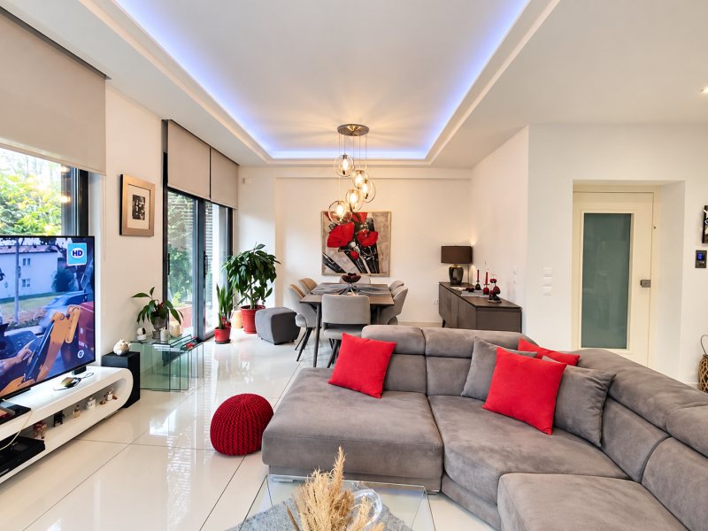
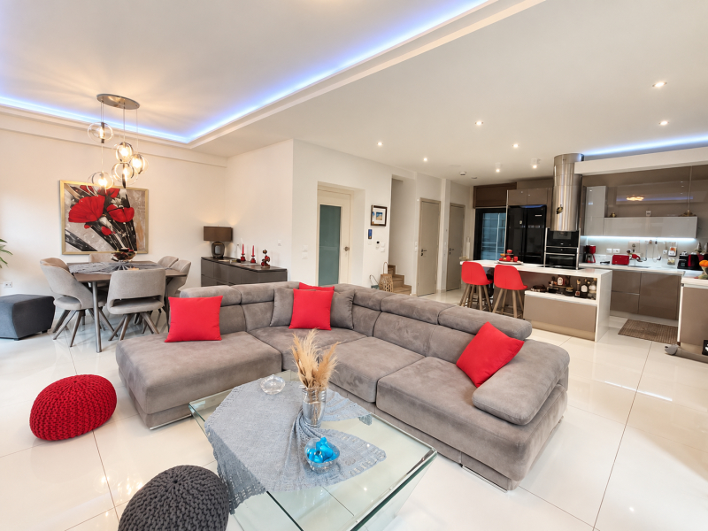
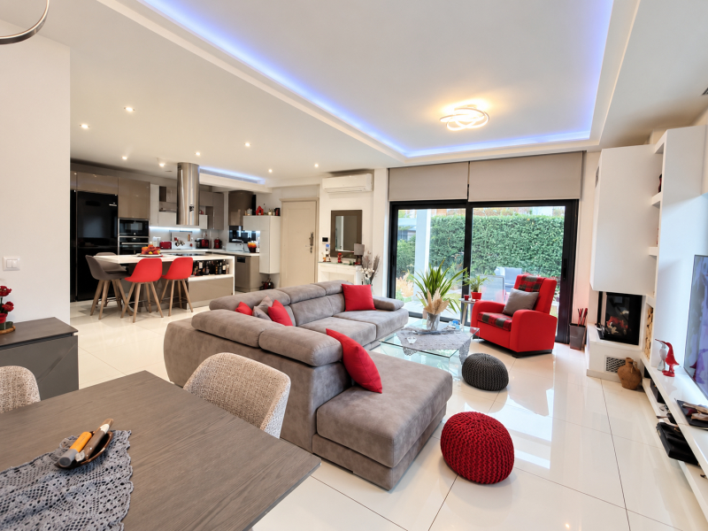
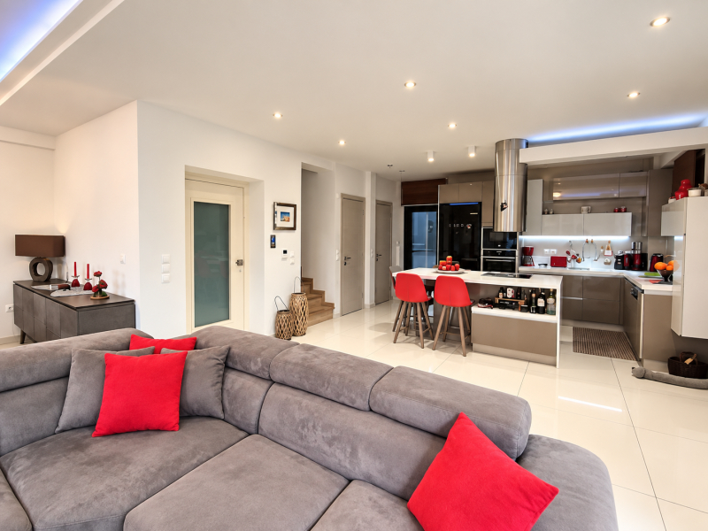
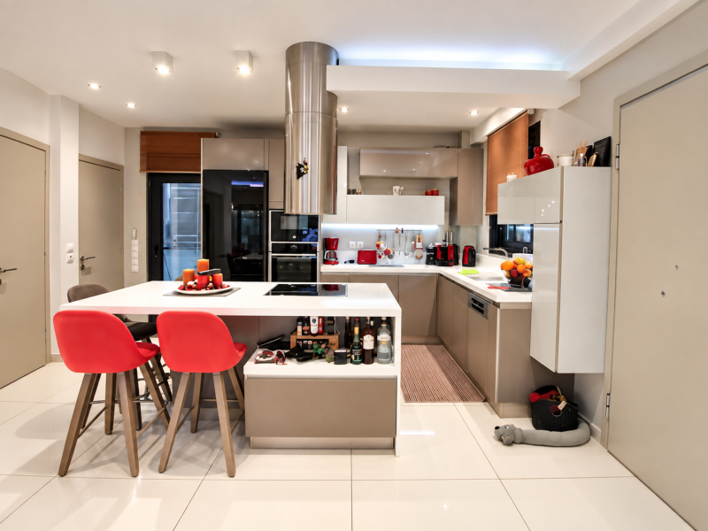
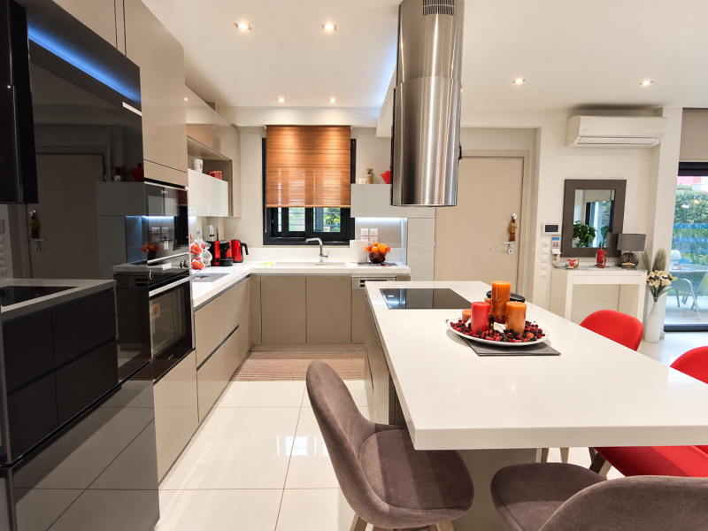
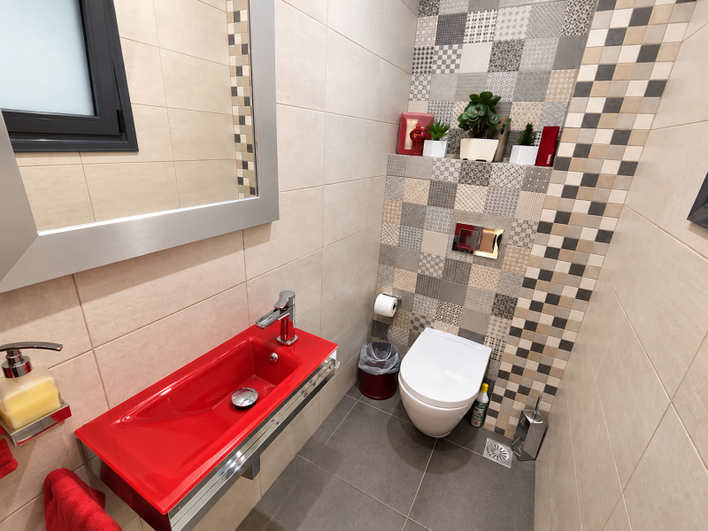
The ground floor welcomes you into a bright and spacious open-plan living area, where the lounge with its energy-efficient fireplace flows naturally into the contemporary open kitchen. This level also features a guest WC and storage space.
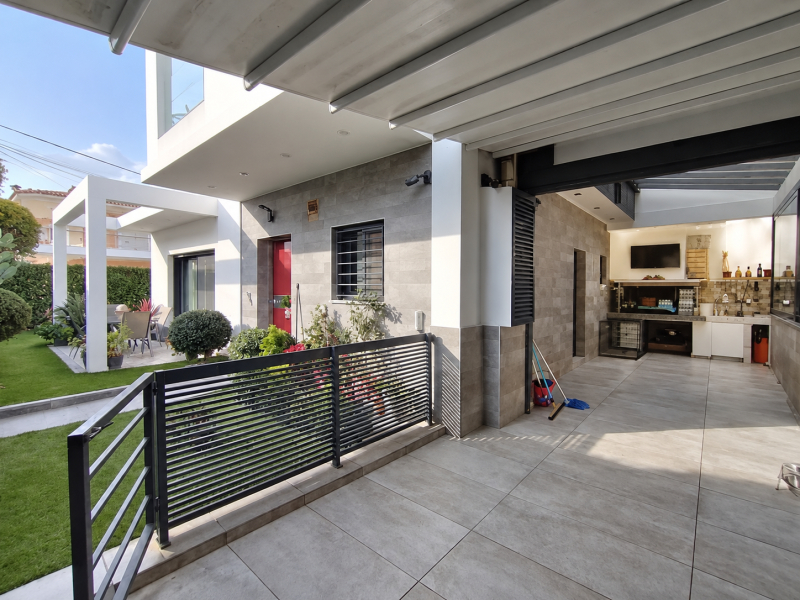
A covered veranda with a dedicated BBQ area extends the living space outdoors, creating an inviting setting for al fresco dining, entertaining and relaxed family moments overlooking the garden.
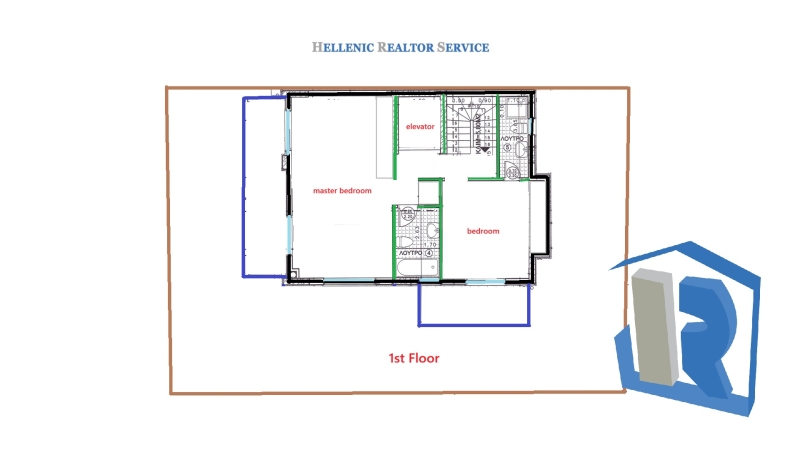
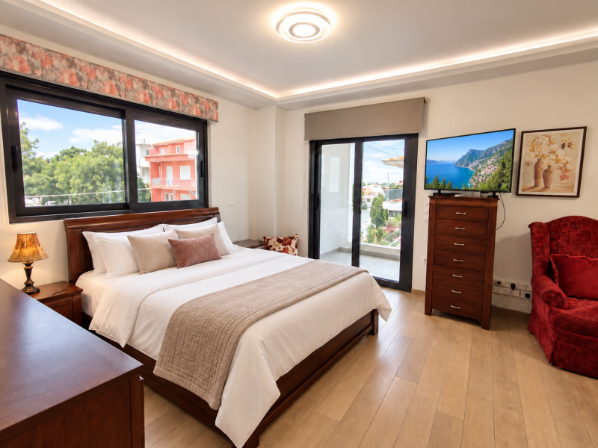
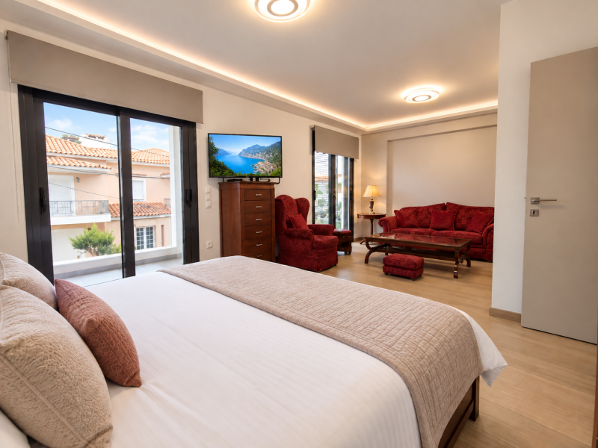
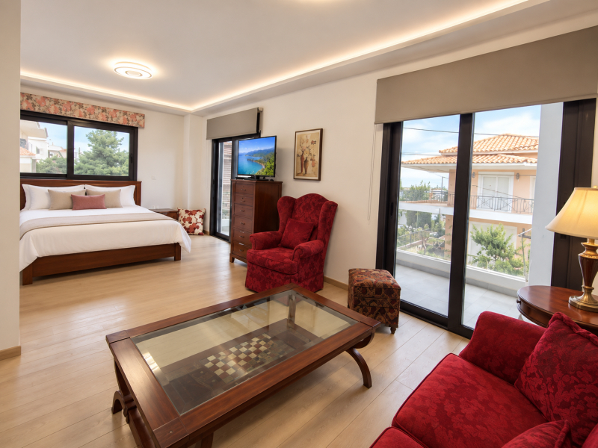
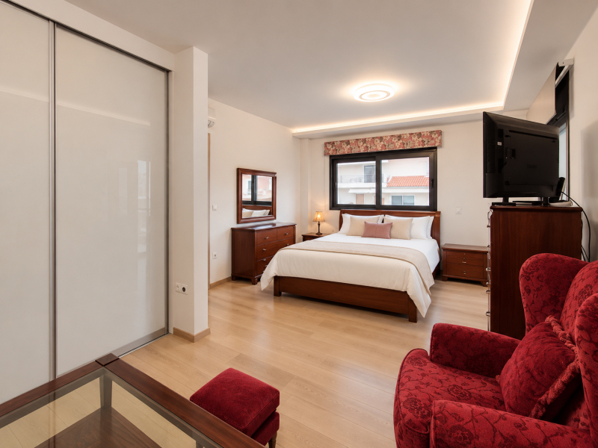
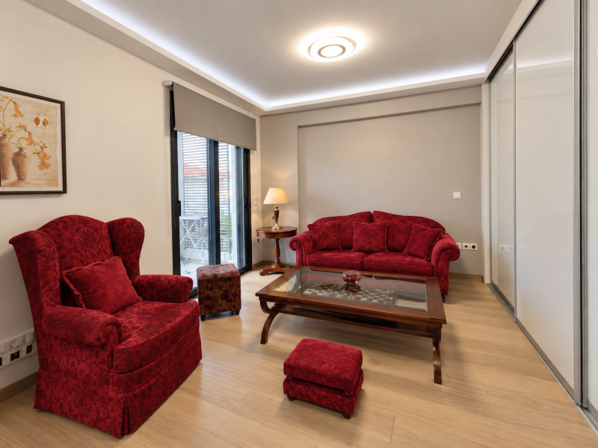
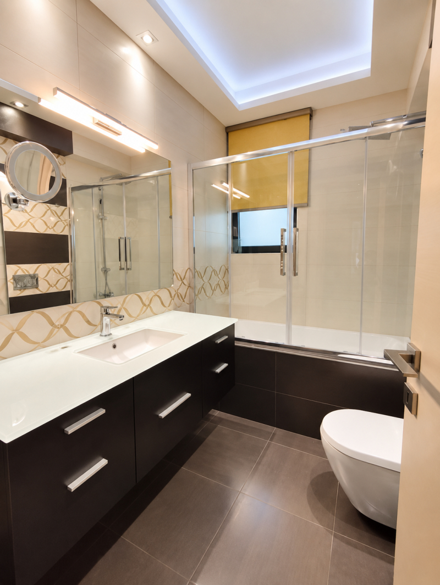
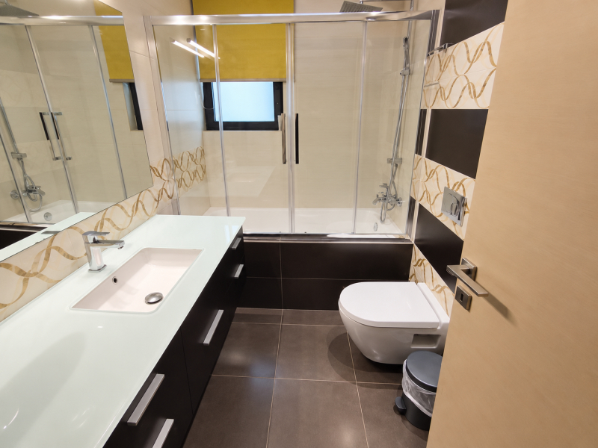
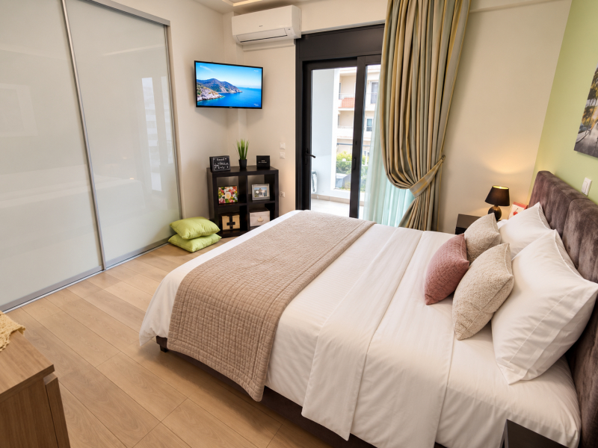
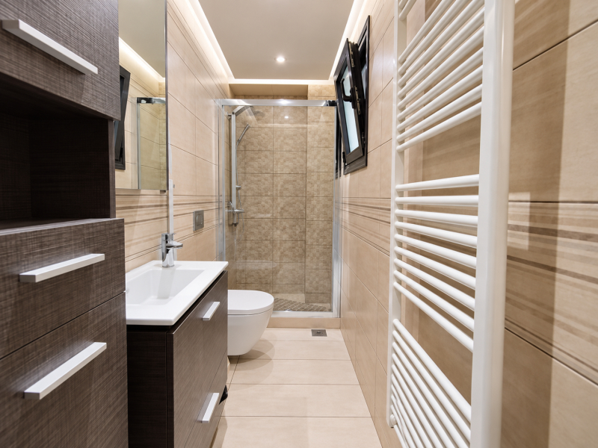
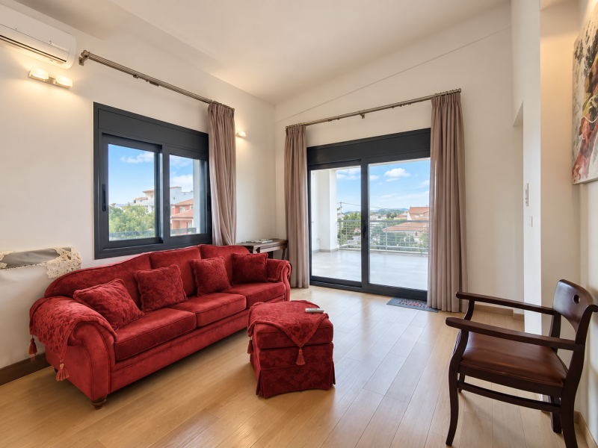
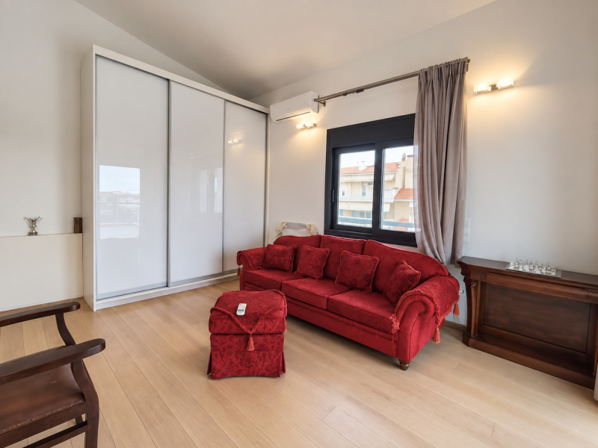
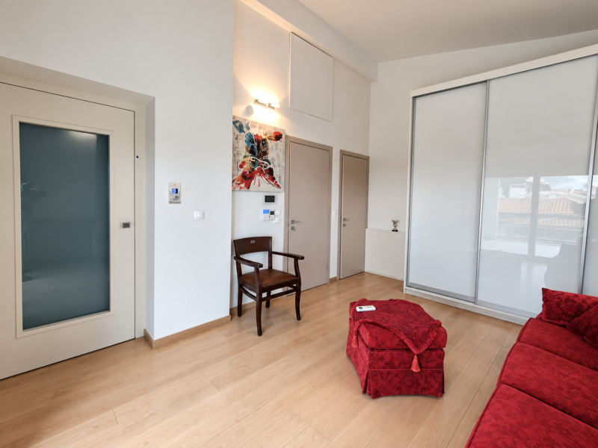
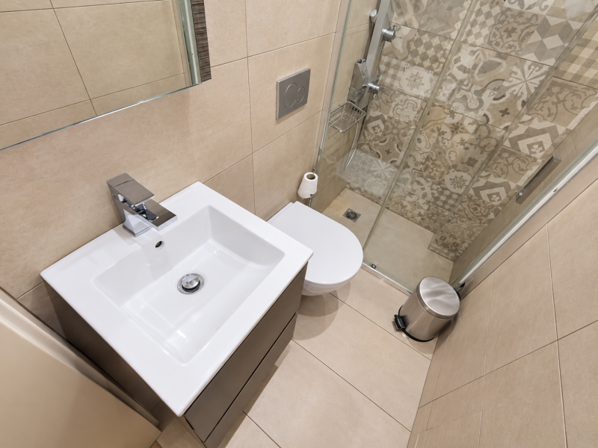
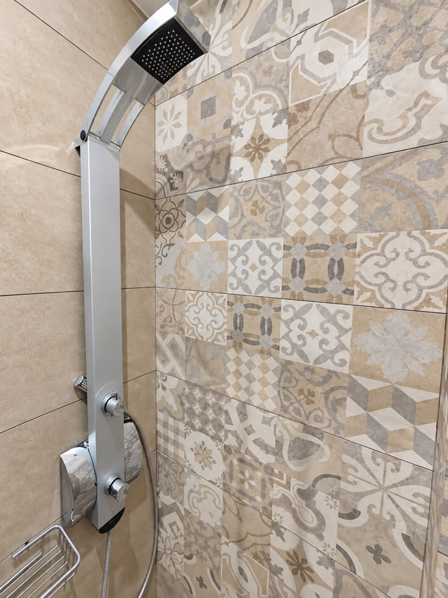
The first floor comprises two generously sized bedrooms, each benefiting from its own en-suite bathroom, οne of the two bedrooms has its own sitting area. offering privacy and comfort for family members or guests.
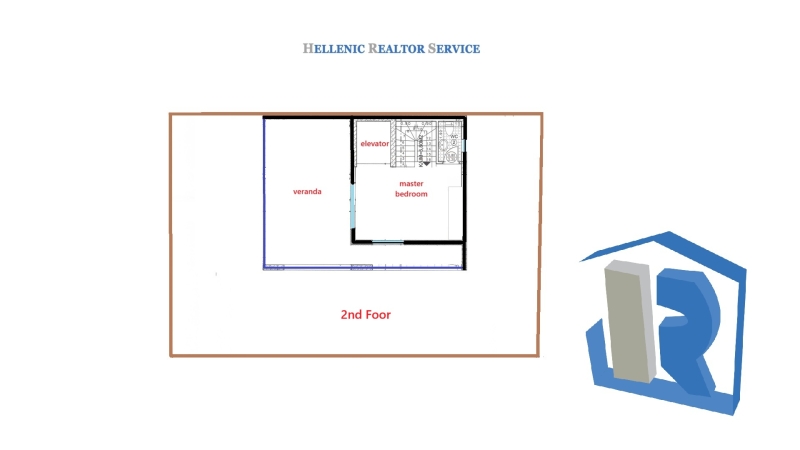
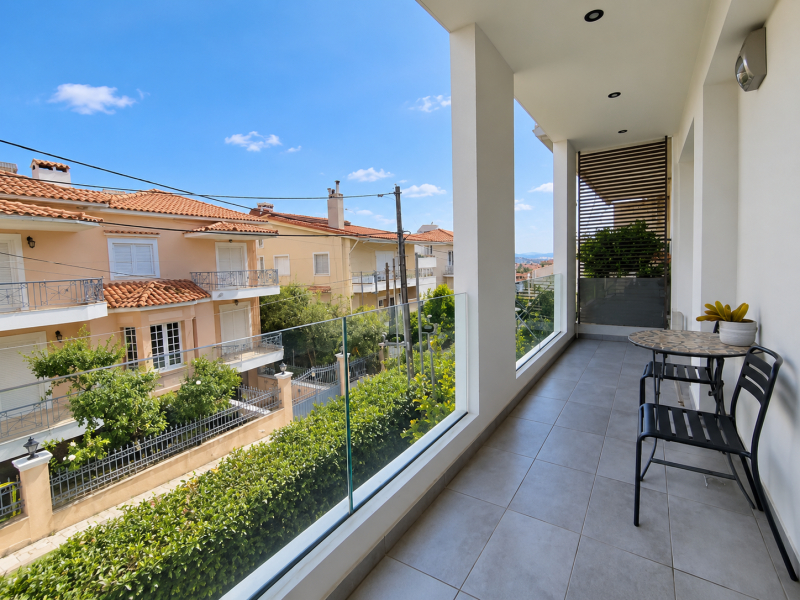
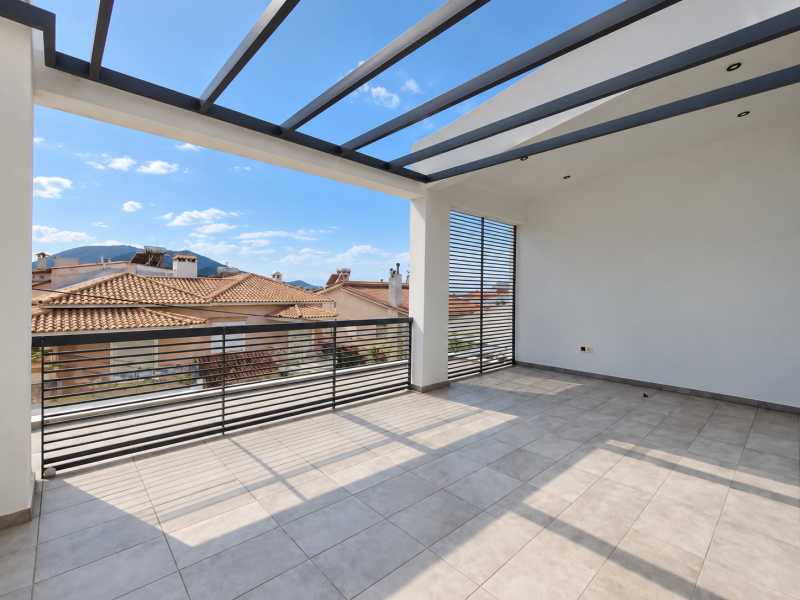
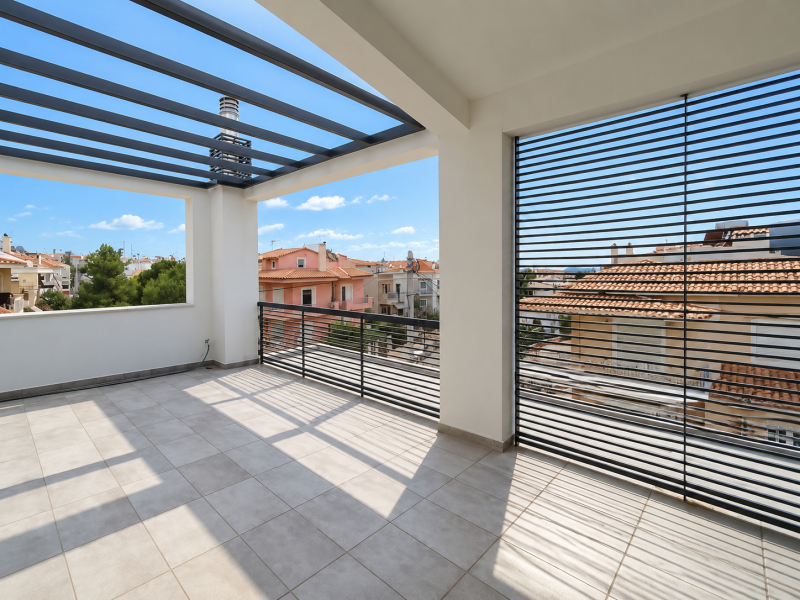
Occupying the second floor, the impressive master bedroom creates a private retreat within the residence. It features its own bathroom and access to a large private terrace with open views.
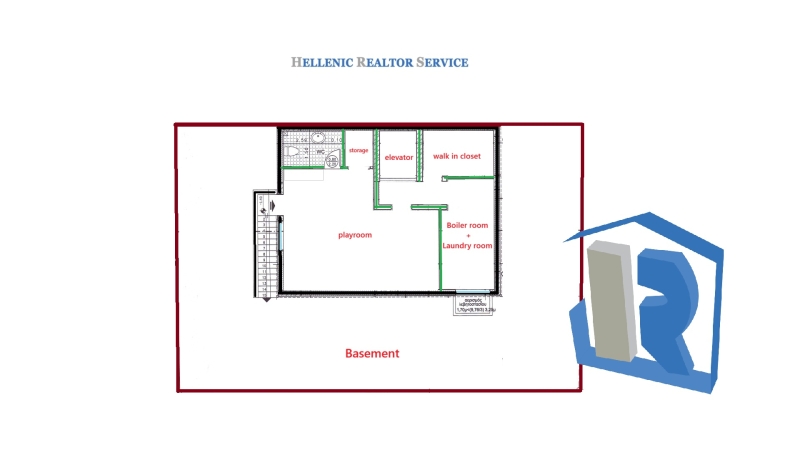
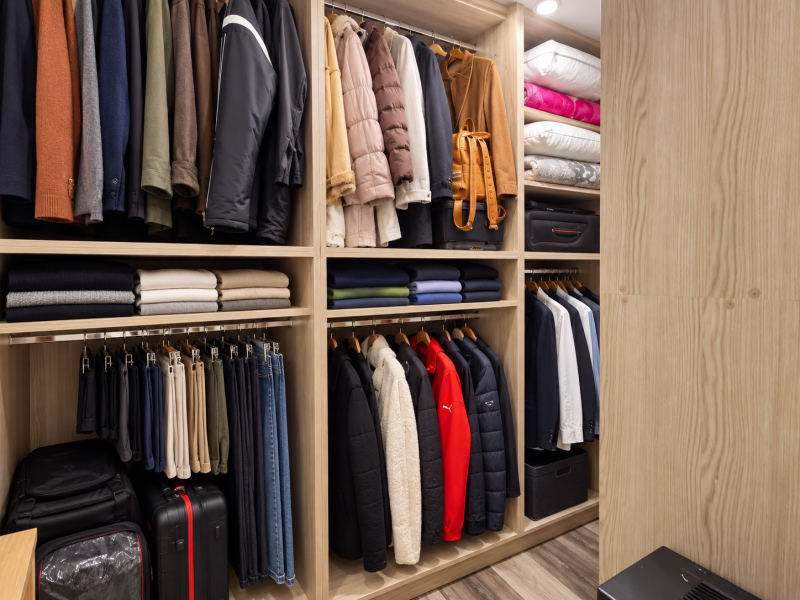
The lower ground floor has been designed as a highly versatile additional living space and includes a spacious playroom, bathroom, kitchenette, two dressing/storage areas, a dedicated laundry room and boiler room. Its flexible configuration makes it suitable for a variety of uses according to the needs of its future owners.
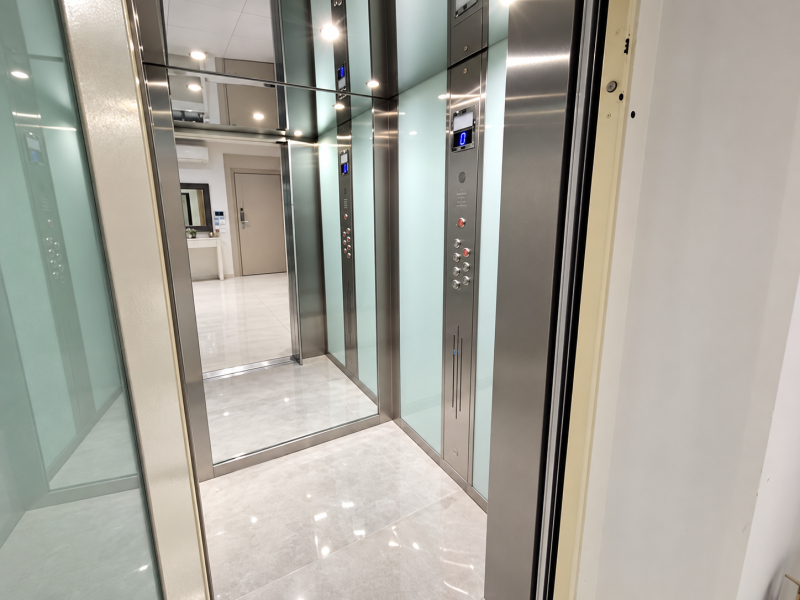
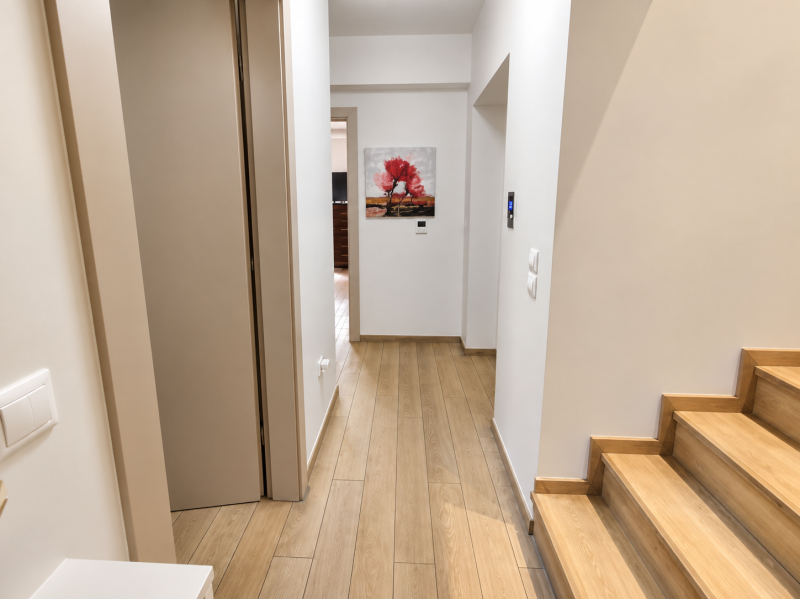
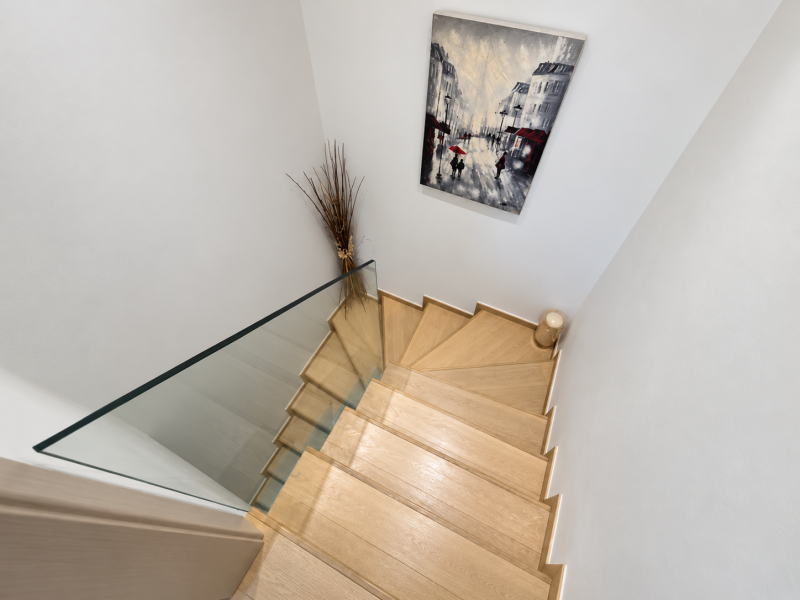
A large private elevator connects all four levels of the residence, significantly enhancing everyday comfort and accessibility. The property also features an internal staircase and provisions for accessible living.
Comfort, Technology & Energy Efficiency
Rated Energy Class A, the residence incorporates modern energy-efficient systems and high-quality specifications throughout.
It features underfloor natural gas heating with independent temperature control per level, air conditioning, energy-efficient window frames with triple glazing, solar water heating and boiler.
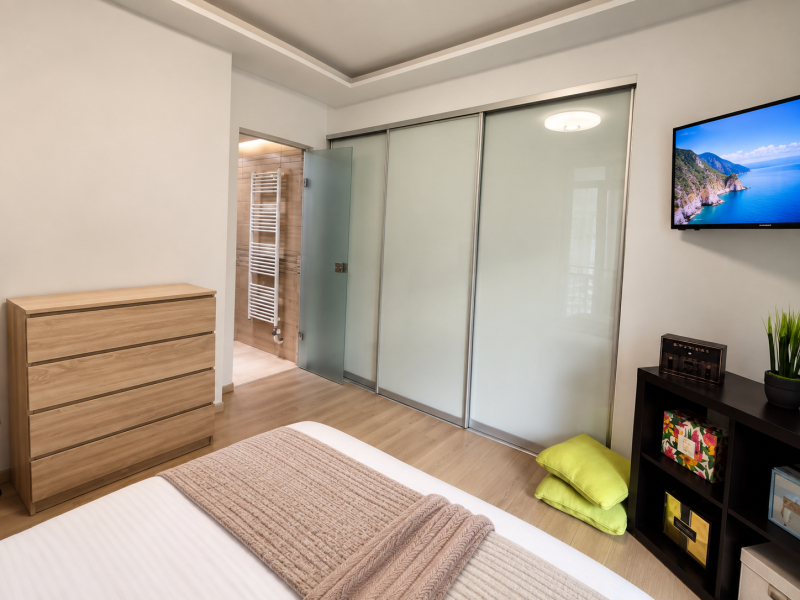
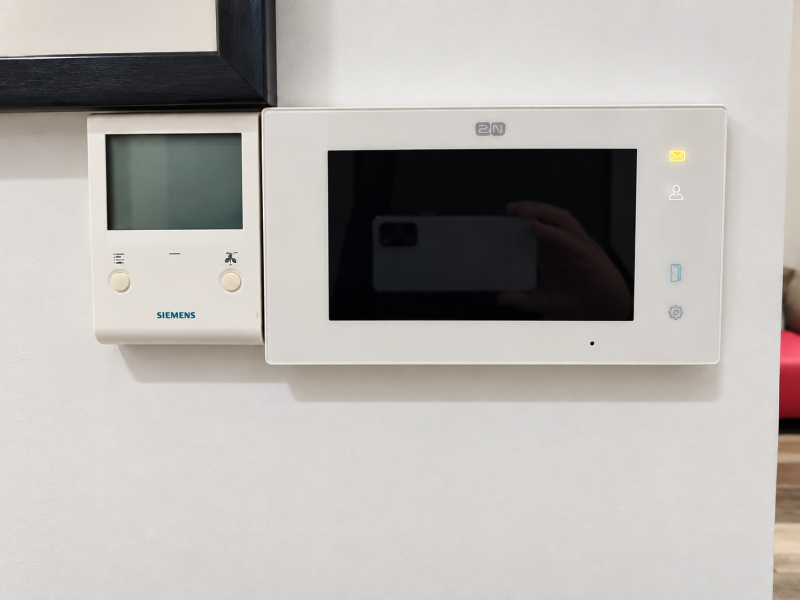
Additional features include a reinforced security entrance door, alarm system, video intercom, insect screens, awnings, fitted wardrobes, electrical appliances and fibre-optic infrastructure.
Wood and tile flooring have been carefully combined throughout the interiors, adding warmth while maintaining the home's contemporary architectural character.
Outdoor Living
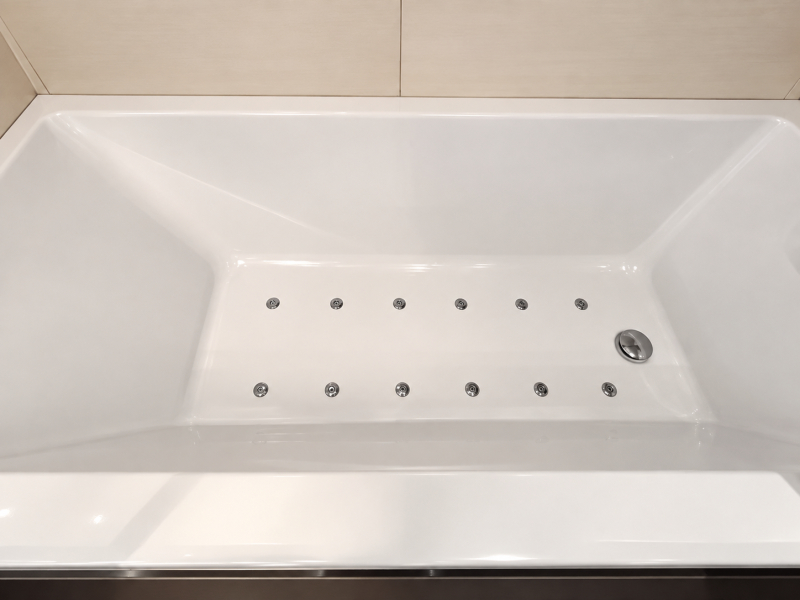
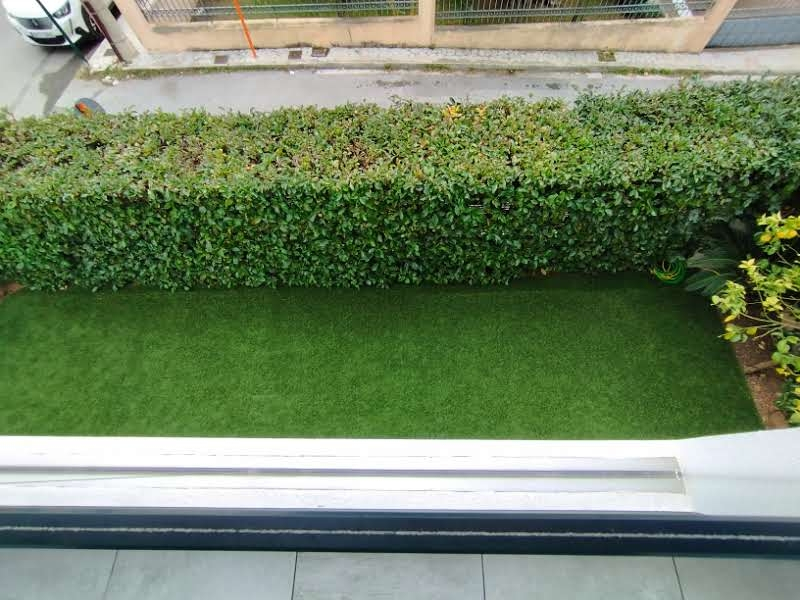
The outdoor and leisure areas have been designed as an integral part of the residence and include a private garden, BBQ area, jacuzzi and roof garden, providing multiple settings for relaxation, entertaining and outdoor living throughout the year.
The property also offers private parking and an electric vehicle charging installation, meeting the requirements of a modern, environmentally conscious lifestyle.
Prime Location for International Families
One of the property's most significant advantages is its location within walking distance of one of Greece's leading international schools, making it particularly attractive to families as well as international executives and professionals relocating to Athens.
The residence is conveniently located approximately 2 km from the Metro, 14 km from Athens International Airport and 19 km from the coast, offering excellent connectivity while retaining the privacy and tranquillity of a residential neighbourhood.
A refined contemporary residence combining generous living spaces, modern technology, energy efficiency and an excellent family-oriented location in the northeastern suburbs of Athens.
Filippos Peripanos
A+
A
Β+
B
Γ
Δ
Ε
Ζ
Η