

MELISSIA – VRILISSIA BORDER | 158.20 SQ.M. | THREE-LEVEL LUXURY MAISONETTE | PRIVATE ROOF GARDEN | PANORAMIC VIEWS | NEW DEVELOPMENT 2026 | ENERGY CLASS A+
Some residences offer luxury. Others redefine the very experience of living — elevating it above the city, where architecture, technology, and breathtaking views become one.
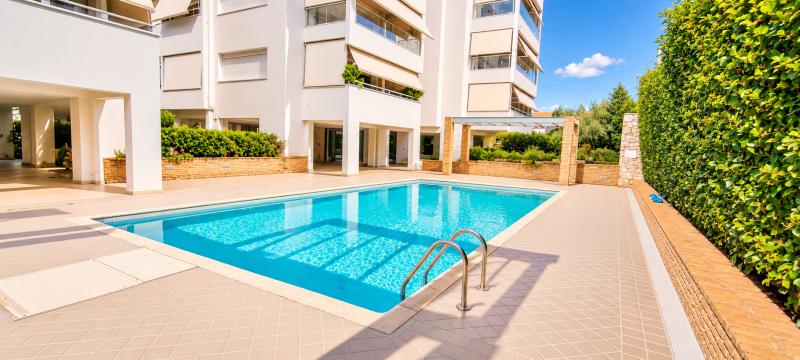
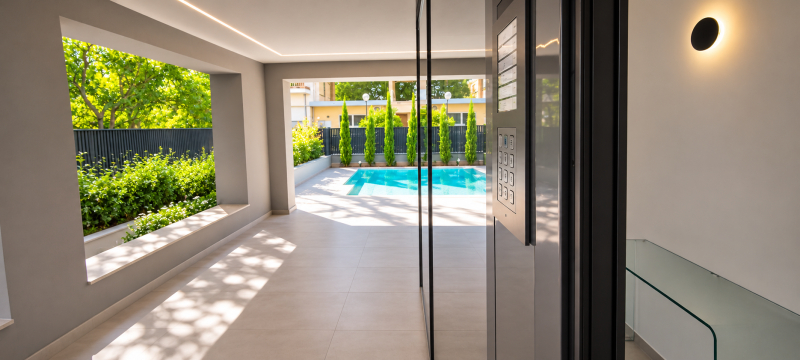
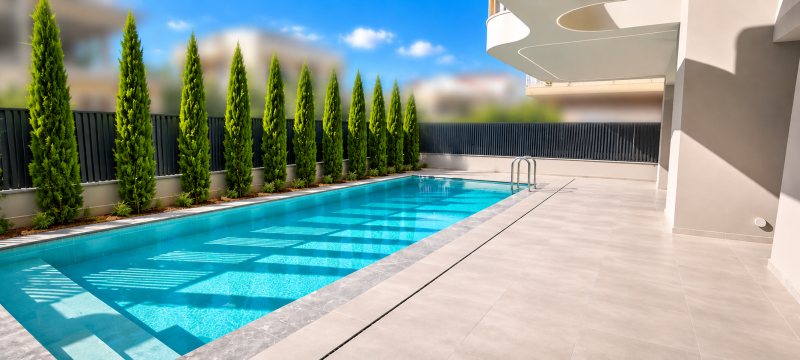
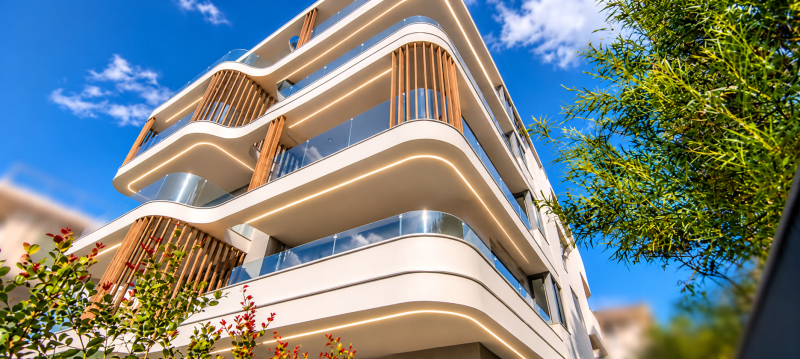
Situated in Melissia, on the border of Vrilissia, in Athens' prestigious northern suburbs, this exceptional newly built three-level luxury maisonette, spanning 158.20 sq.m., represents a distinctive expression of contemporary architectural excellence.
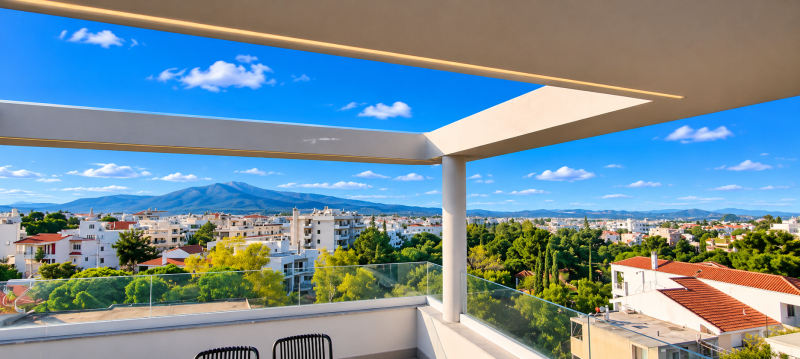
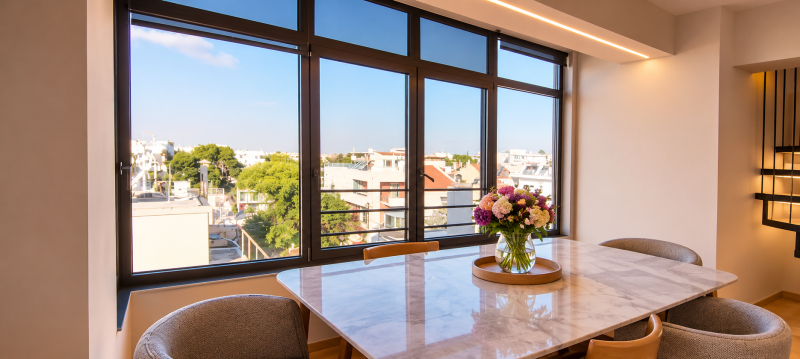
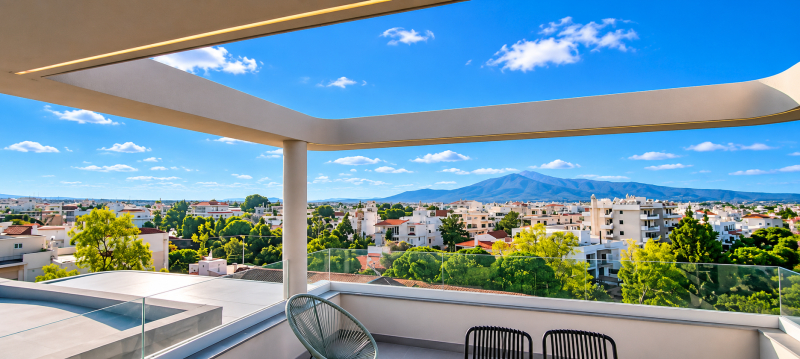
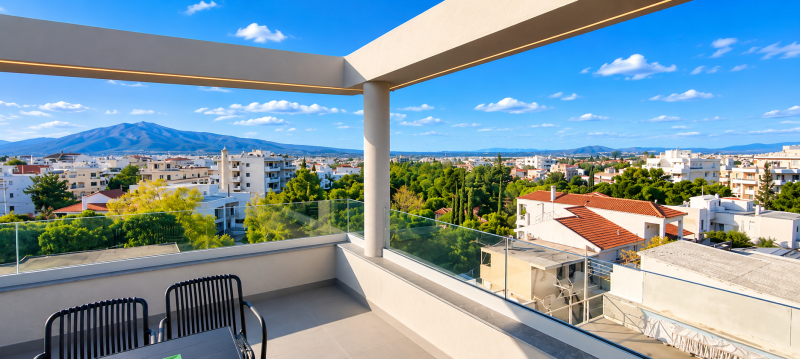
Occupying the third, fourth, and fifth floors, the residence enjoys spectacular panoramic views across the Athens metropolitan area, extending towards the distant blue waters of the Saronic Gulf.
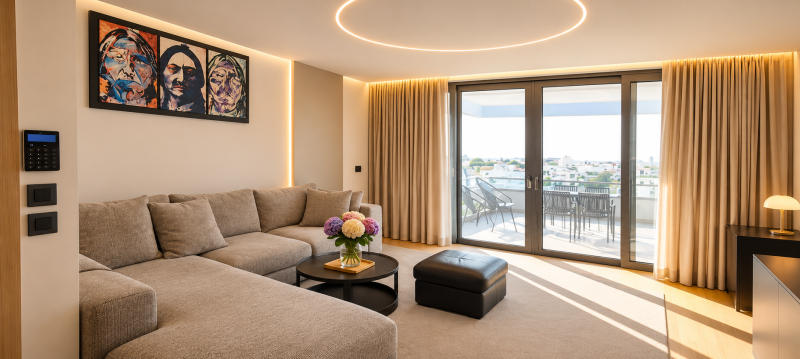
An extraordinary sense of openness, abundant natural light, and carefully considered architectural design create a living environment where sophistication and everyday comfort coexist effortlessly.
The property forms part of an exclusive, privately developed residential building completed in 2026, designed by a leading architect with an uncompromising commitment to construction quality, premium materials, and technological innovation.
Every element has been thoughtfully considered.
Every material has been selected according to exceptional quality standards.
Every architectural detail serves a purpose: to create a residence that seamlessly combines timeless elegance, intelligent functionality, and an elevated standard of living.
Here, luxury extends beyond the interiors. It embraces the sky, the light, and the limitless horizon.
REFINED ARCHITECTURE | THREE LEVELS OF EXCEPTIONAL LIVING
The residence unfolds across three beautifully designed levels, connected by an internal staircase, with each floor serving a distinct purpose.
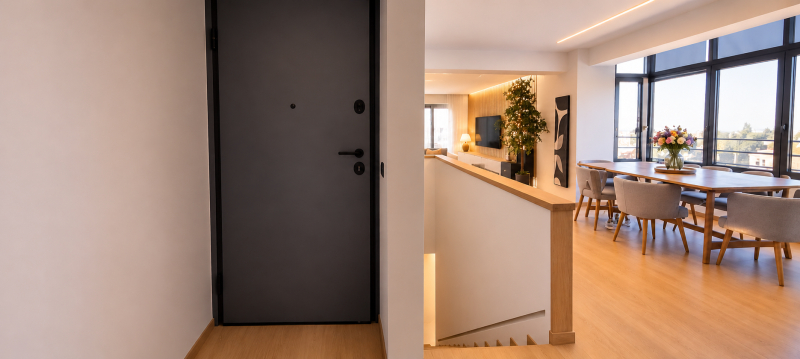
An exceptional functional advantage is the presence of two independent entrances, located on the third and fourth floors, providing enhanced privacy, flexibility, and convenience.
The carefully planned layout creates a harmonious balance between private living spaces, elegant entertaining areas, and a spectacular rooftop retreat.
THIRD FLOOR | THE PRIVATE RETREAT – 62.10 SQ.M.
The third floor is dedicated to privacy, relaxation, and personal comfort.
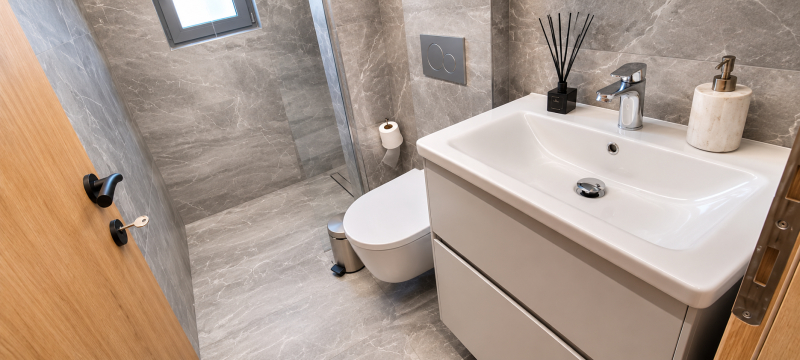
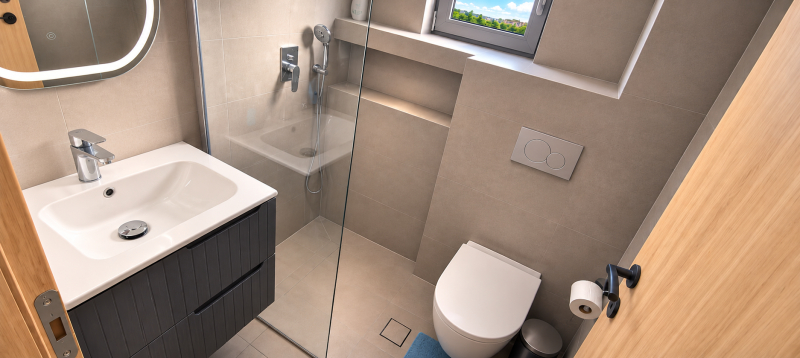
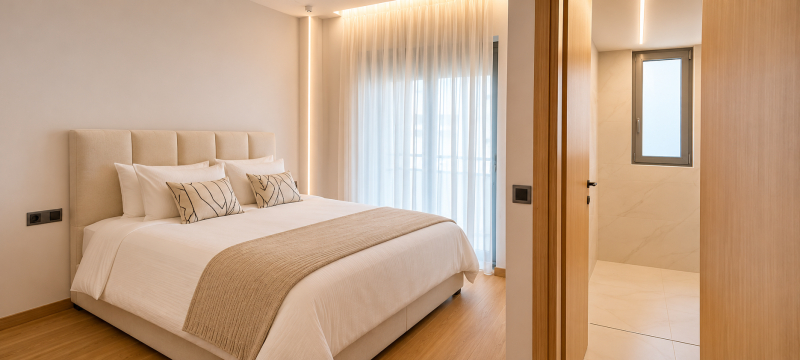
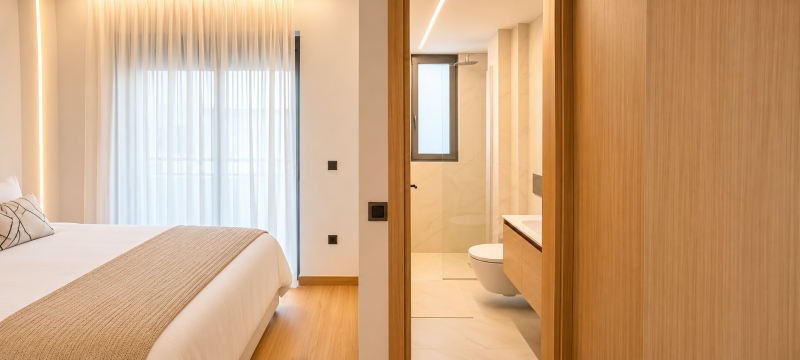
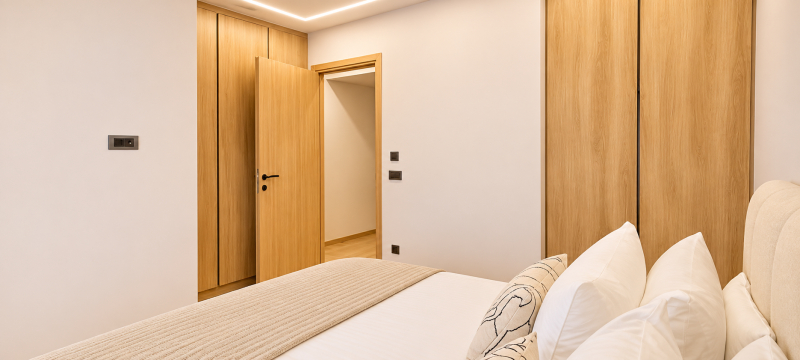
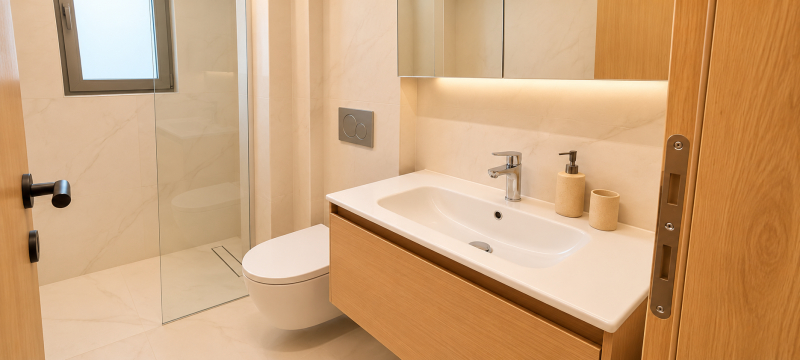
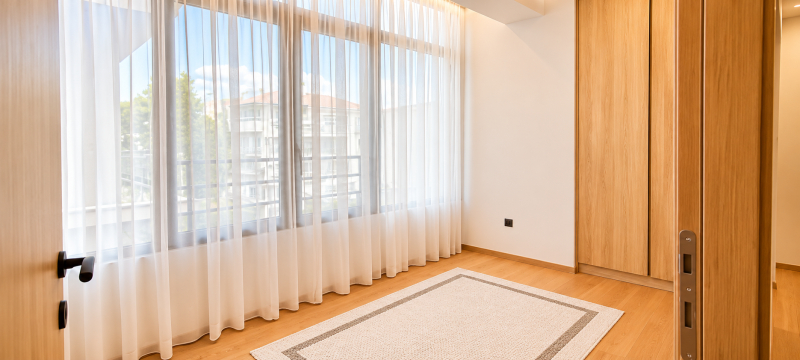
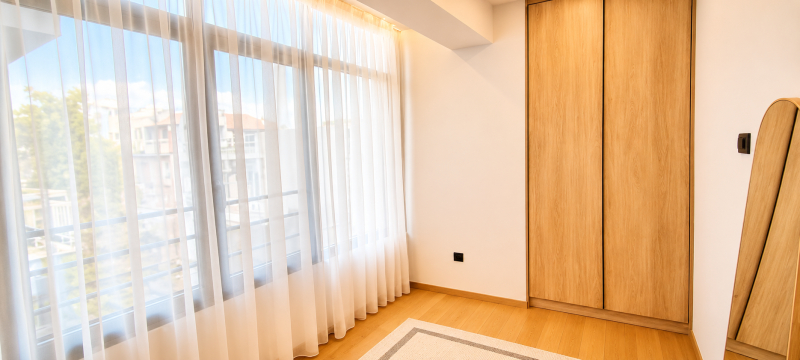
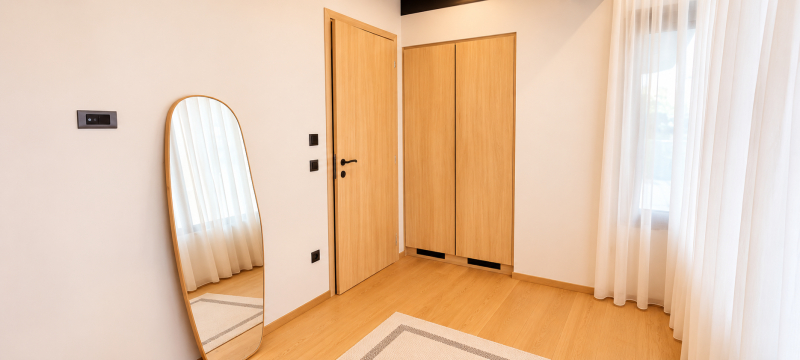
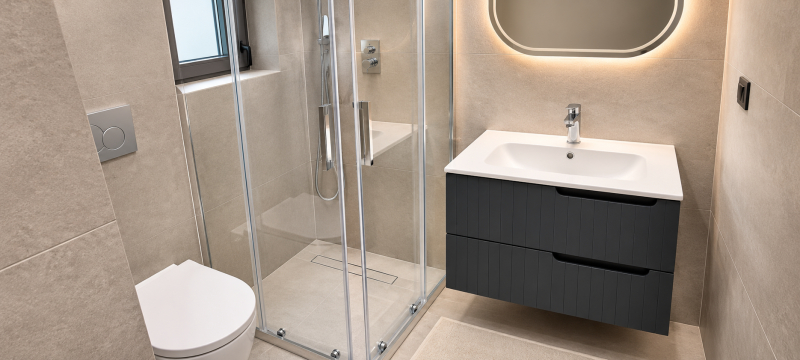
It comprises three bedrooms, including an elegant Master Suite with a private en-suite bathroom, along with a second fully appointed bathroom.
Premium wooden flooring, built-in wardrobes, refined finishes, and thoughtfully designed interiors create an atmosphere of understated sophistication.
Every detail has been considered to ensure a comfortable and functional private living environment.
A peaceful personal sanctuary, designed for complete relaxation.
FOURTH FLOOR | THE ART OF LIVING – 65.80 SQ.M.
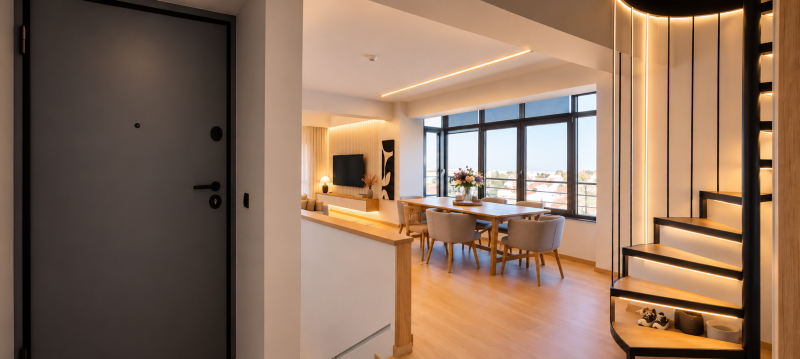
The fourth floor forms the architectural and social heart of the residence.
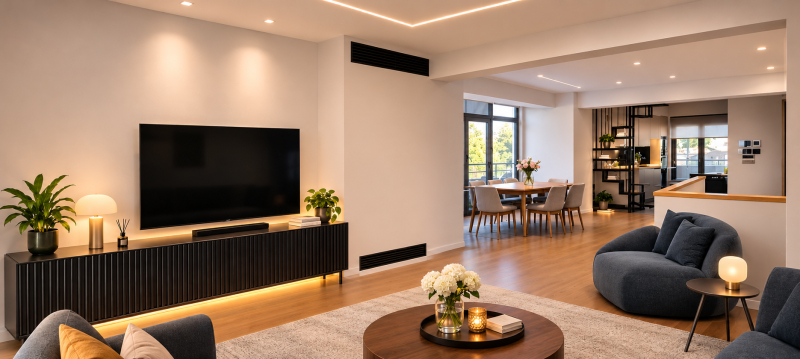
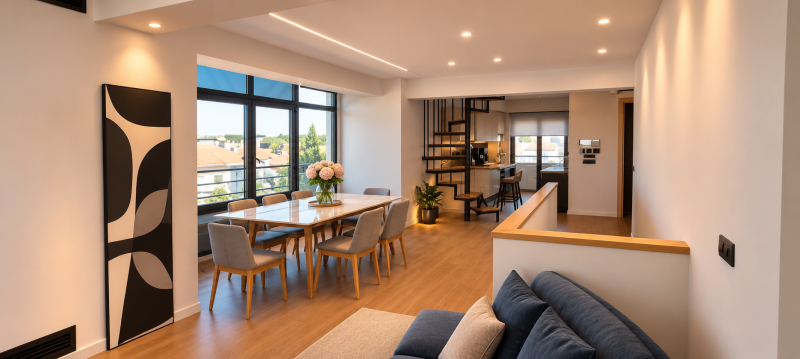
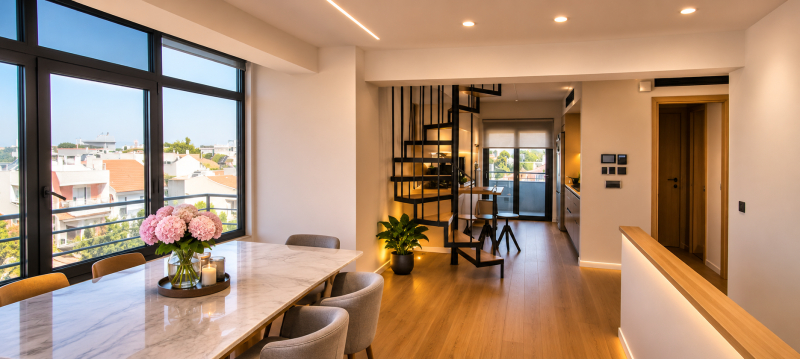
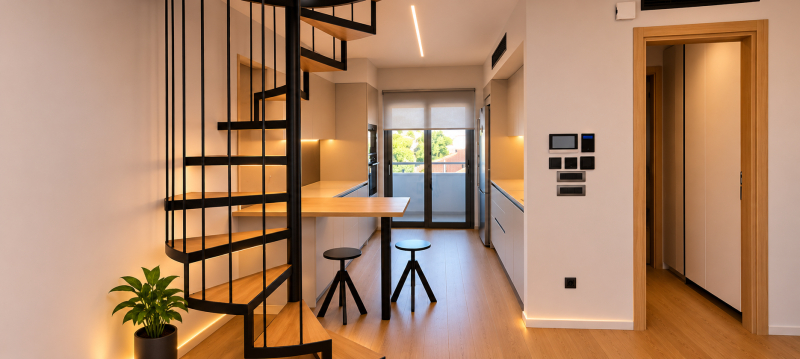
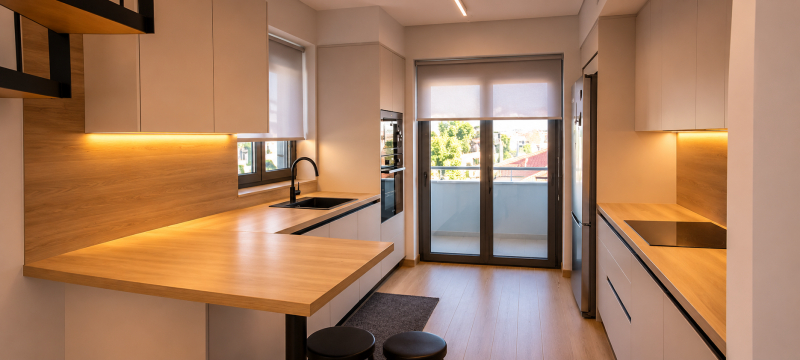
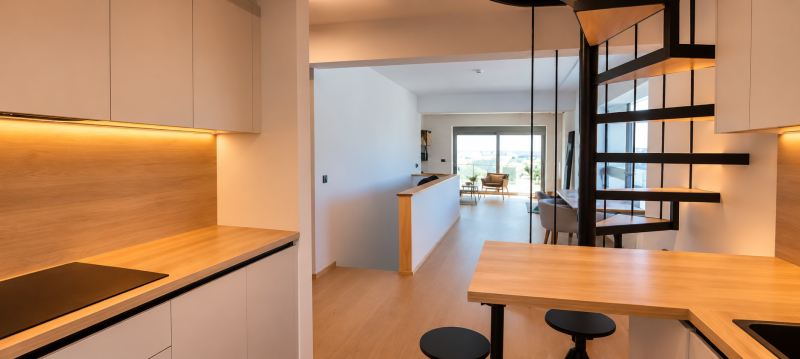
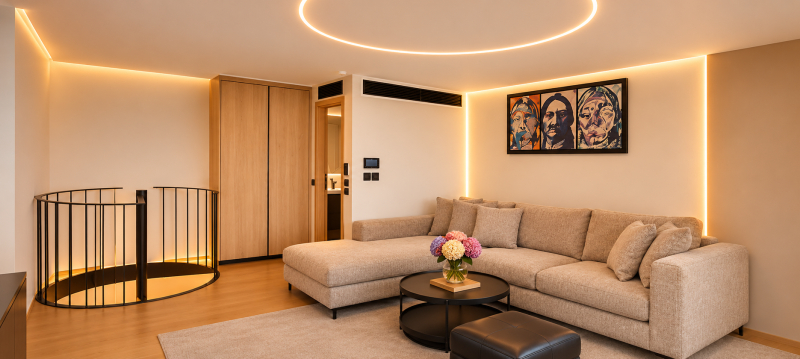
An impressive open-plan living and dining area flows seamlessly into a contemporary kitchen, creating an elegant environment for both everyday living and sophisticated entertaining.
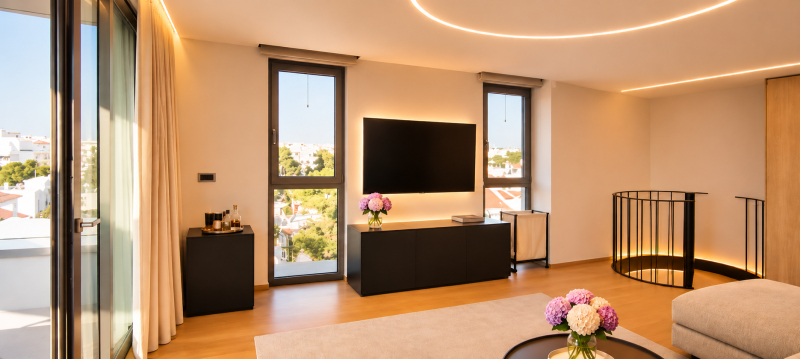
Expansive glazing allows natural daylight to flood the interiors, while panoramic views become an integral part of the architectural experience.
The connection between the interior spaces and the surrounding skyline enhances the sense of openness and creates a remarkable atmosphere throughout the day.
The contemporary kitchen blends harmoniously with the living area, combining refined design, quality materials, and integrated electrical appliances.
A guest WC completes this level.
A space where architecture, natural light, and panoramic views exist in perfect harmony.
FIFTH FLOOR | THE SKY LEVEL – 30.30 SQ.M.
The uppermost level introduces an entirely different dimension of residential luxury.
This versatile 30.30 sq.m. space, complete with its own bathroom, can be adapted to suit a variety of lifestyle requirements.
Whether envisioned as a second lounge, entertainment room, children's playroom, private relaxation area, or even a fourth Master Suite, it offers exceptional flexibility.
Its connection to the private Roof Garden creates a distinctive indoor-outdoor living experience.
A secluded upper-level retreat, designed to adapt effortlessly to the lifestyle of its future owner.
PRIVATE ROOF GARDEN | YOUR PERSONAL SKY SANCTUARY
Some terraces offer beautiful views. Others transform the horizon into an extraordinary everyday experience.
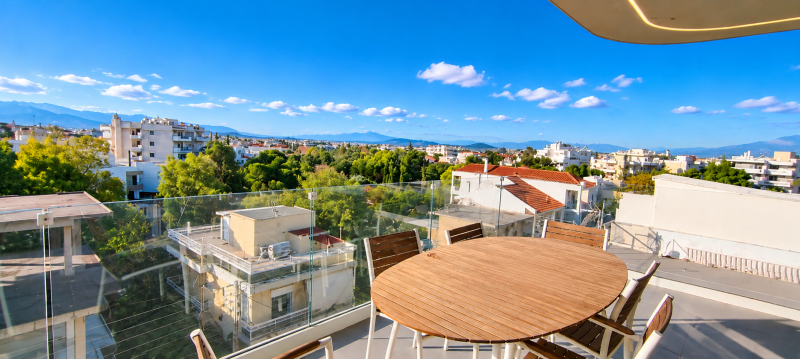
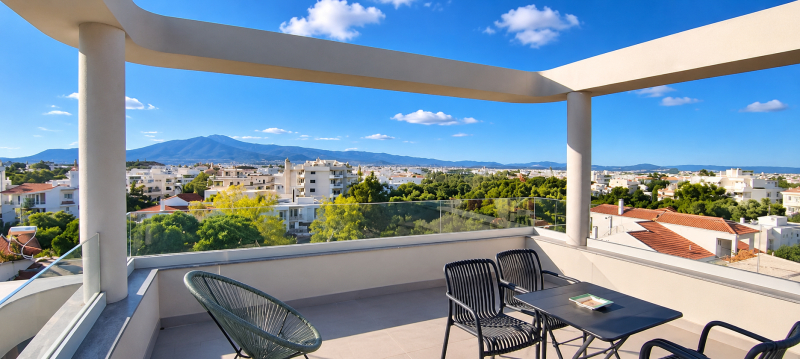
The private Roof Garden is undoubtedly one of the residence's most captivating features.
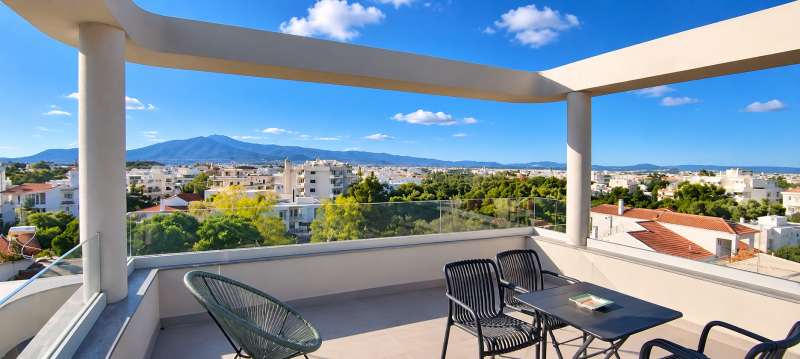
Elevated above the surrounding urban landscape, this exceptional outdoor space offers panoramic views stretching across Athens and the Attica basin, reaching the distant coastline and waters of the Saronic Gulf.
The remarkable sense of openness, uninterrupted skyline, and elevated privacy create an atmosphere rarely encountered in an urban residence.
In the morning, natural sunlight reveals the city from an entirely different perspective.
As the afternoon unfolds, the changing colours of the sky create a spectacular backdrop.
And after sunset, the illuminated cityscape transforms the horizon into an unforgettable panorama.
An exceptional setting for outdoor dining, private gatherings, entertaining guests, or simply enjoying moments of complete relaxation.
This is more than a private Roof Garden. It is the privilege of experiencing the city from above, with your own personal sanctuary beneath the sky.
ABOVE THE CITY. BEYOND THE ORDINARY.
INTELLIGENT LIVING | A HOME THAT ANTICIPATES YOUR NEEDS
In this residence, technology is not simply an additional feature. It is an integral part of the architectural experience.
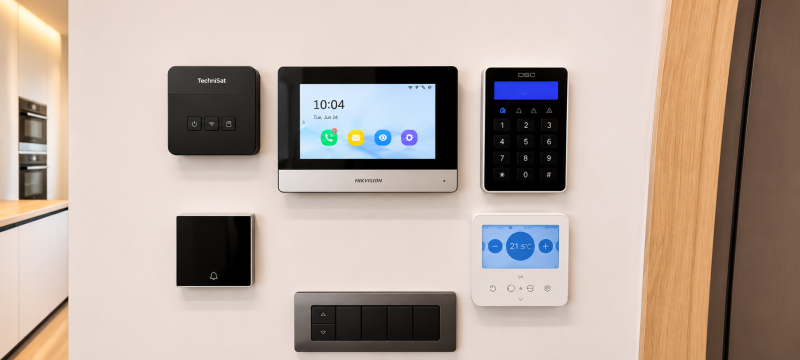
The advanced Smart Home system incorporates intelligent automation technologies designed to enhance comfort, convenience, and everyday functionality.
The building's technological philosophy includes sophisticated lighting automation and motion sensors, allowing lighting to activate automatically as residents move through designated areas.
Lighting responds discreetly to human presence, creating an intuitive interaction between the occupants and their surroundings.
Technology operates seamlessly in the background, simplifying everyday routines while enhancing the overall living experience.
Independent heating controls for each level allow residents to adjust thermal comfort according to the specific requirements of different living spaces.
An integrated alarm system, security cameras, video intercom, and modern telecommunications infrastructure further complement the residence's advanced technological profile.
SMARTER LIVING. INTELLIGENT COMFORT. EFFORTLESS LUXURY.
TRUE ENERGY CLASS A+ | ENGINEERED FOR EXCELLENCE
The true quality of a luxury residence is often revealed through the elements that remain unseen.
This exceptional maisonette achieves an A+ energy efficiency rating, incorporating advanced construction technologies and energy systems designed to deliver outstanding comfort and efficiency.
Underfloor heating powered by a heat pump ensures even heat distribution throughout the residence.
Independent heating regulation on each level provides additional flexibility, allowing occupants to tailor indoor temperatures to their individual preferences.
High-performance energy-efficient window frames with triple glazing contribute to enhanced thermal insulation, acoustic comfort, and overall energy performance.
A solar water heating system, boiler, and triple-energy infrastructure further complement the property's comprehensive energy strategy.
The building's construction philosophy places equal importance on architectural aesthetics, long-term durability, advanced engineering, and everyday efficiency.
Because genuine luxury is not defined solely by what you see. It is defined by the quality you experience every single day.
UNCOMPROMISING QUALITY | DESIGNED TO PERFECTION
The residence forms part of an exclusive privately developed building, where architectural design, construction methods, and material selection follow a unified philosophy of exceptional quality.
Contemporary architectural lines are complemented by timeless materials, sophisticated detailing, and a carefully balanced interior aesthetic.
Premium wooden floors, custom built-in wardrobes, energy-efficient glazing, expansive windows, and refined finishes contribute to an atmosphere of understated elegance.
The internal staircase connects all three levels while preserving the functional independence of the residence's distinct living zones.
The two separate entrances, located on the third and fourth floors, provide an additional level of practicality and architectural flexibility.
Every element reflects a commitment to creating a residence that is as functional as it is visually impressive.
Here, luxury is not superficial. It is the result of exceptional design, premium materials, and uncompromising construction standards.
EXCLUSIVE AMENITIES | EVERY DETAIL MATTERS
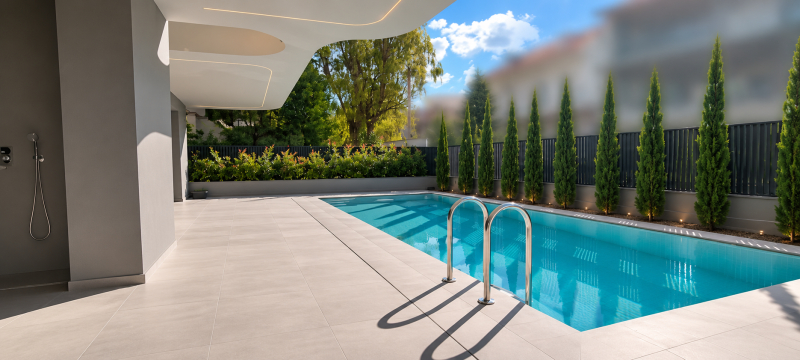
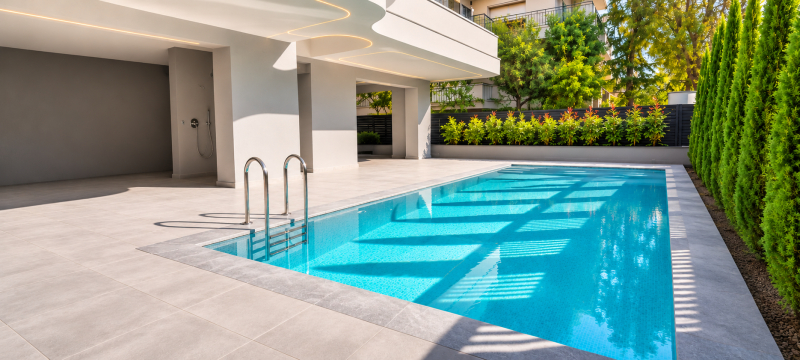
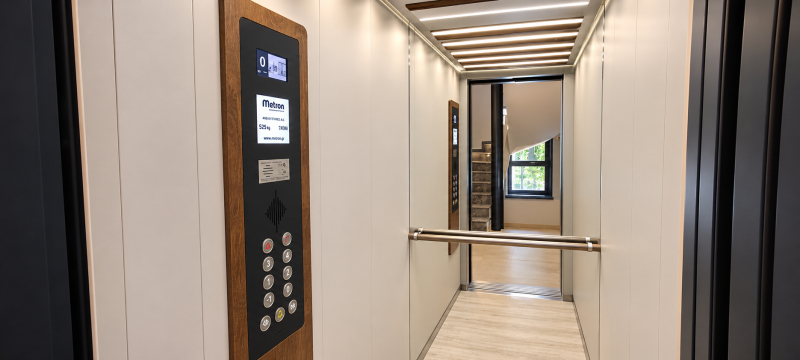
The residence offers an extensive collection of premium features and amenities:
Filippos Peripanos
| Level | sq.m. | Bed. | Liv. Room | Kitch. | Bath | WC | Balc. | Fireplace | Attic |
|---|---|---|---|---|---|---|---|---|---|
| 3 rd | 62.00 | 3 | 0 | 0 | 2 | 0 | 0 | ✗ | ✗ |
| 4 th | 66.00 | 0 | 1 | 1 | 0 | 1 | 0 | ✗ | ✗ |
| 5 th | 30.00 | 1 | 1 | 0 | 1 | 0 | 30 | ✗ | ✗ |
| Total | 158 | 4 | 2 | 1 | 3 | 1 | 30 | - | - |
A+
A
Β+
B
Γ
Δ
Ε
Ζ
Η